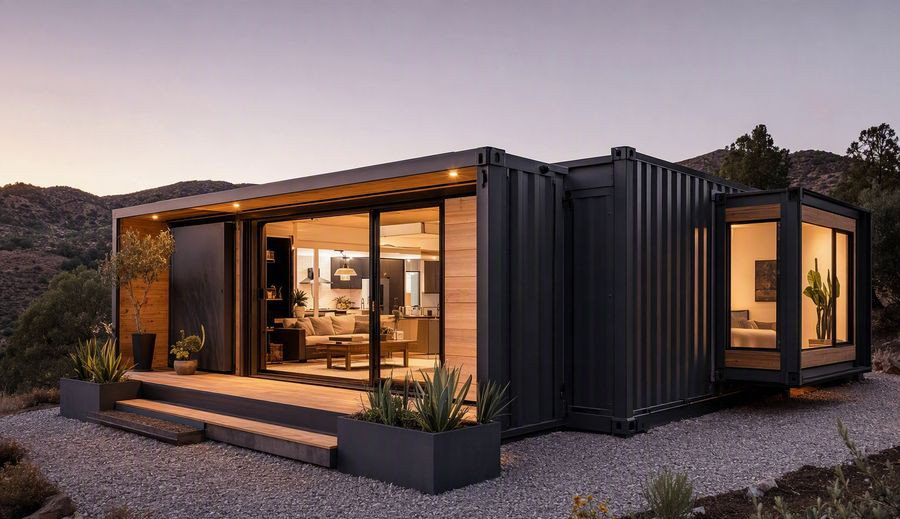
T240 Tiny House on Foundation
The T240 keeps the compact footprint of a tiny house but is built as a permanent dwelling, which removes the vehicle rules that constrain wheeled units.
- Structure: Timber and steel hybrid
- Insulation: Mineral wool 140 mm · R-30
- Deploy: 3 days
- Warranty: 10-year structural
- Rating: 4.8 · 22+ installs
اختر تكوينًا
شاهد T240 أثناء العمل
Walkthrough
The T240 keeps the compact footprint of a tiny house but is built as a permanent dwelling, which removes the vehicle rules that constrain wheeled units.
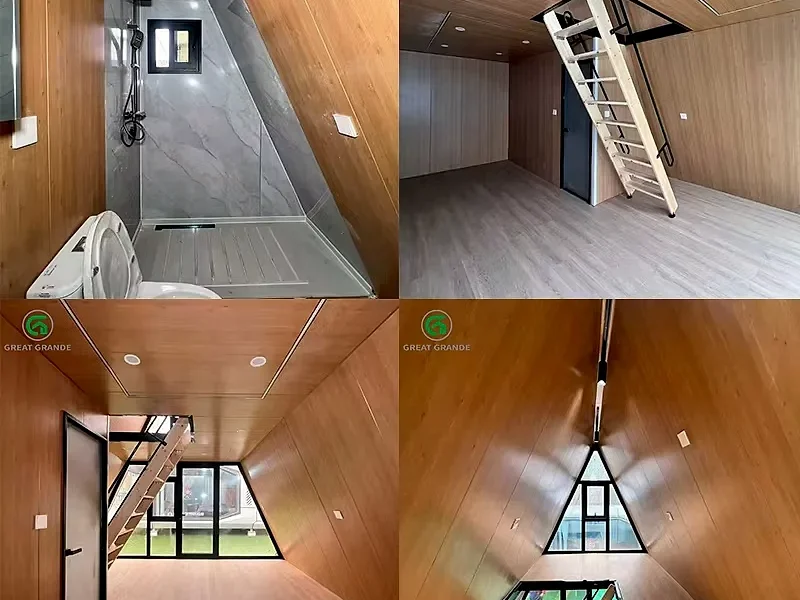
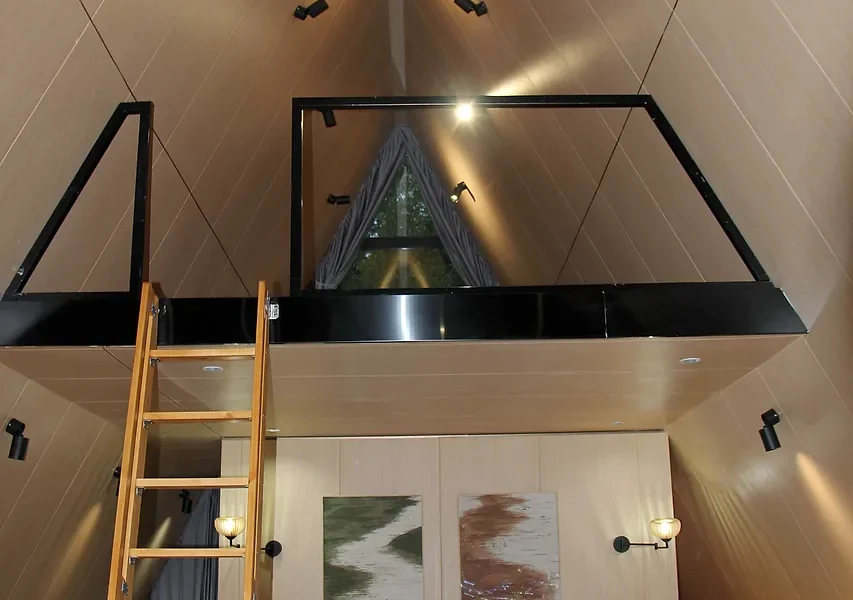
A vaulted ceiling over the living area makes 24 square metres feel considerably larger, and full-height glazing on one elevation brings in daylight.
Because it is a permanent structure, it can be insulated and detailed to the same standard as a full-size home, with a heat pump connection prepared at the factory.
| المساحة الداخلية | 24 m² |
|---|---|
| Footprint | 6.5 × 3.7 m |
| ارتفاع السقف | 3.0 m vaulted |
| Foundation | Screw piles |
| Glazing | Triple, argon-filled |
| Heating | Heat pump ready |
Included as standard
- هيكل حديدي
- Insulated wall panels
- Windows and doors
- Exterior cladding
- Delivery to port
- Kitchen and appliances
- Bathroom fit-out
- الديكور الداخلي
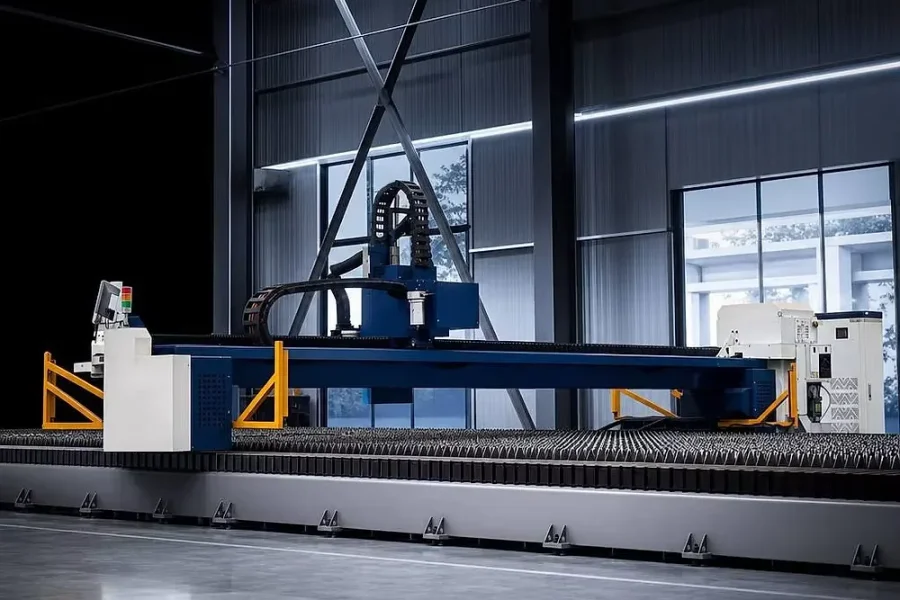
Units ship from our own facility. Typical lead time is 8 weeks for manufacture, followed by three to five weeks of ocean freight to the destination port. Cranage, foundations and local connections are arranged on site; we supply the lifting plan and the connection drawings with the shipping documents.
Manufacture 8 weeks · freight 3–5 weeks
Why choose a foundation rather than wheels?
Permitting is simpler in most jurisdictions and the building can be insulated to full dwelling standards.
Can it be moved later?
It can be lifted onto a trailer, but the design assumes a permanent site.
Tell us your project.
سنقوم quote in 24 hours.
أخبرنا بطبيعة الموقع والجدول الزمني والتكوين، وسنرسل لك ملاحظات أولية عن الجدوى وميزانية تقديرية ومن نموذج إلى ثلاثة نماذج موصى بها.