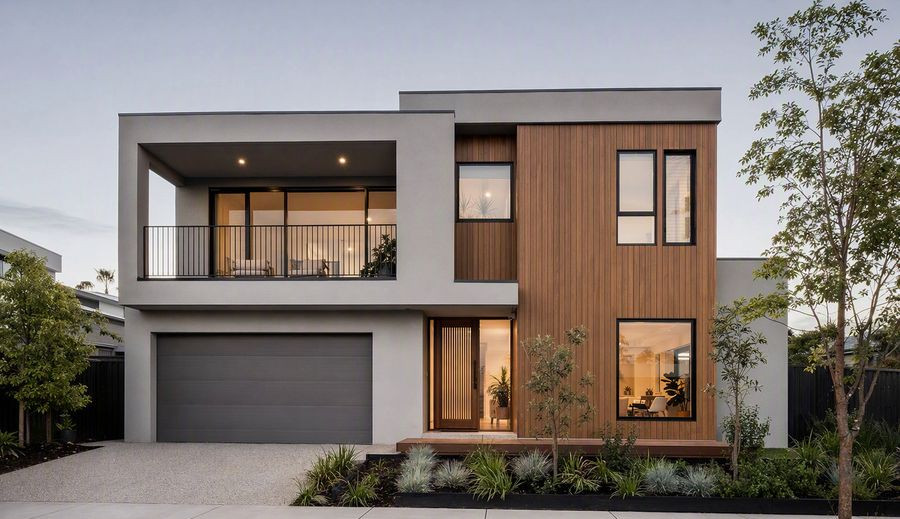
Structural allowances
Panels add roughly 12 to 18 kilograms per square metre, plus ballast or fixings that must resist uplift. On a prefab roof this is a design decision, not an accessory.
- Roof structure must be designed for panel dead load and wind uplift.
- Pre-installed conduit is the cheapest upgrade you can specify.
- Battery location needs thermal control, not just space.
If the roof is not designed for it, a retrofit usually means additional purlins and a new fixing pattern — work that must happen above a finished ceiling.
Services first
Run a conduit from the roof space to where the inverter will sit. It is a few metres of pipe during manufacture and a disruptive chase afterwards.
Leave space beside the consumer unit for the inverter and its isolation. Ventilation requirements are routinely forgotten, and an inverter in a sealed cupboard derates in summer.
Off-grid versus grid-tied
Off-grid designs need generation sized for winter, not summer. That usually means accepting a generator or a larger array than the average annual consumption suggests.
Grid-tied systems can be smaller and rely on the network for peaks, but check the local export rules before sizing. Some markets cap export without a separate application.
Send us your location, target size and budget range. A project advisor will reply within one business day.
Priya Raman — Client Delivery Director
Runs the delivery desk: freight planning, port documentation and the partner installer network. Priya is usually the person answering a client question about site readiness.