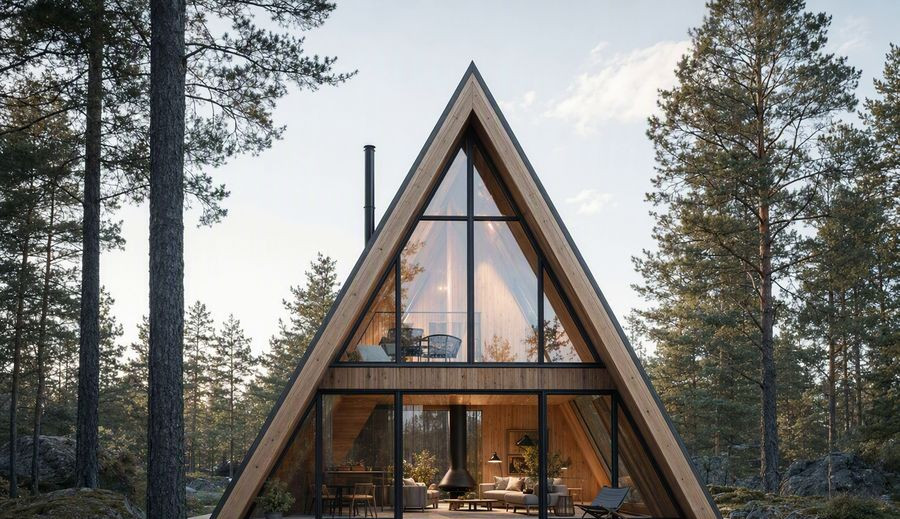
A400 Detached ADU Studio
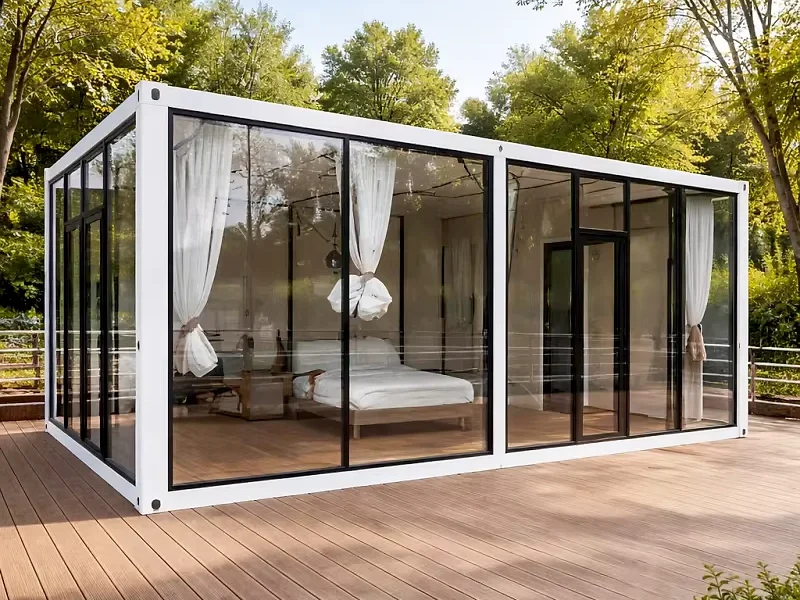
The A400 is the standard detached ADU: one bedroom, a full bathroom, a kitchen along one wall and a living area that opens onto the garden through a glazed corner.
- Structure: Steel frame on pier foundation
- Insulation: Mineral wool 140 mm · R-30
- Deploy: 1 day
- Warranty: 10-year structural
- Rating: 4.8 · 80+ installs
Elige una configuración
Descubre A400 en acción
Walkthrough
The A400 is the standard detached ADU: one bedroom, a full bathroom, a kitchen along one wall and a living area that opens onto the garden through a glazed corner.
It sits on adjustable steel piers rather than a slab, which keeps the foundation cost low and speeds up installation on uneven ground.
Because it is a complete dwelling, it needs its own utility connections and a permit. We supply the drawings, and the trench length from your service entry is the main variable in the installed cost.
| Superficie interior | 40 m² |
|---|---|
| External size | 8.0 × 5.0 m |
| Altura del techo | 2.7 m |
| Foundation | Adjustable steel piers |
| Snow load | Up to 2.0 kPa |
| Glazing | Triple, argon-filled |
Included as standard
- Estructura portante
- Insulated wall panels
- Windows and doors
- Exterior cladding
- Delivery to port
- Bathroom fit-out
Mejoras opcionales
- Kitchen and appliances
- Decoración de interiores
Units ship from our own facility. Typical lead time is 8 weeks for manufacture, followed by three to five weeks of ocean freight to the destination port. Cranage, foundations and local connections are arranged on site; we supply the lifting plan and the connection drawings with the shipping documents.
Manufacture 8 weeks · freight 3–5 weeks
Will it meet my local code?
The shell is engineered to IRC, EN and NCC families. Final compliance for your address is confirmed with the local reviewer using our stamped drawings.
Can I rent it out?
That is a local planning question. The building itself is designed as a self-contained dwelling.
Tell us your project.
Te quote in 24 hours.
Cuéntanos dónde está tu parcela, tus plazos y la configuración que quieres, y te enviaremos una nota de viabilidad, un presupuesto orientativo y de uno a tres modelos recomendados.