Loads before comfort
Ground snow load varies from under 1.0 to over 3.5 kPa within a single country. A roof designed for the wrong figure is either wasteful or unsafe, and it is the first thing a reviewer checks.
- Snow load drives the roof structure more than insulation choices do.
- Frost depth sets foundation cost on every site.
- Mechanical ventilation is mandatory once airtightness improves.
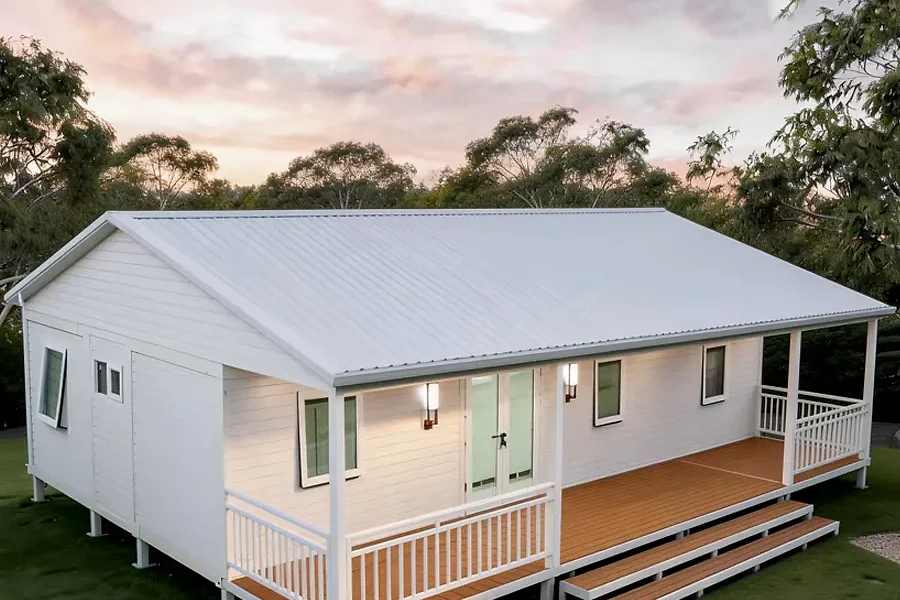
Frost depth determines whether piers must extend two or three metres. On prefab units, adjustable steel piers with insulation collars are usually the cheapest way to meet it.
Envelope strategy
Continuous external insulation beats filling the stud bays ever more deeply. Keeping the structure warm also removes the moisture risk that ruins cold-climate timber frames.
Triple glazing pays back in heating-dominated markets within a decade. Specify warm-edge spacers; the frame is where most condensation complaints originate.
Ventilation is not optional
Once a unit is airtight, a heat recovery ventilator is the only reliable way to control humidity. Without it, kitchen and bathroom moisture migrates into the envelope.
Commission the system with a measured airflow report. It takes an hour and prevents most first-winter callbacks.
Send us your location, target size and budget range. A project advisor will reply within one business day.
Tomas Berg — Structural & Compliance Lead
Structural engineer by training, code translator by necessity. Tomas maps every model against IRC, Eurocode, EN and NCC requirements before it reaches the production line.