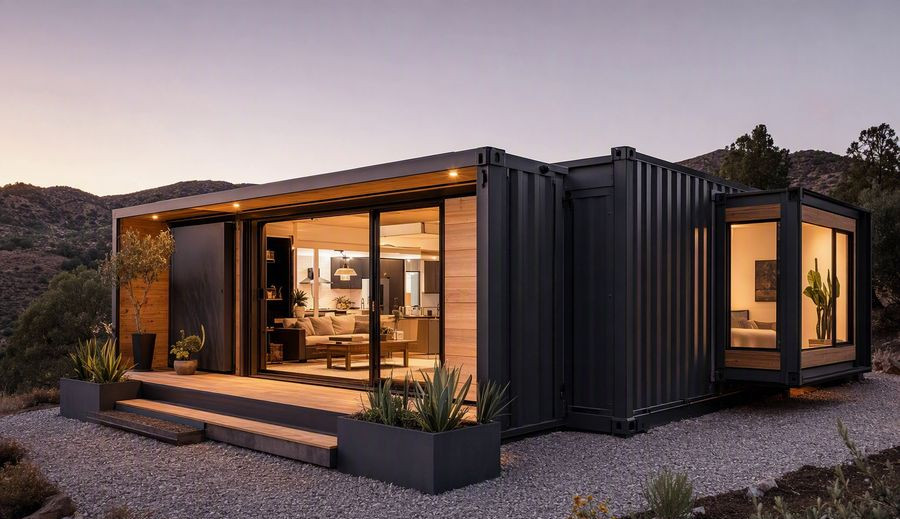
K300 ADU, kit de pièces
The K300 is supplied as a complete kit of parts: floor cassettes, wall panels, roof components, windows, doors and the fixing schedule — everything except the foundation and the trades to finish internally.
- Structure: Panelised steel and timber hybrid
- Insulation: Mineral wool 120 mm · R-27
- Deploy: 4 days
- Warranty: 10-year structural
- Rating: 4.7 · 45+ installs
Choisir une configuration
See the K300 in action
Walkthrough
The K300 is supplied as a complete kit of parts: floor cassettes, wall panels, roof components, windows, doors and the fixing schedule — everything except the foundation and the trades to finish internally.
Panels are sized to be handled by two people and a small telehandler, which makes it viable on sites where a crane cannot access.
This is the model most often chosen by buyers who already employ a trusted local builder and want to keep control of the finishing trades.
| Surface intérieure | 44 m² |
|---|---|
| Roof | Standing seam, pre-formed |
| Glazing | Double, argon-filled |
| Assembly | 4 days, 3 crew |
| Container load | One 40 ft |
| Panel weight | Max 85 kg per panel |
Included as standard
- Structure
- Insulated wall panels
- Windows and doors
- Exterior cladding
- Delivery to port
Améliorations en option
- Kitchen and appliances
- Bathroom fit-out
- Décoration d'intérieur
Units ship from our own facility. Typical lead time is 7 weeks for manufacture, followed by three to five weeks of ocean freight to the destination port. Cranage, foundations and local connections are arranged on site; we supply the lifting plan and the connection drawings with the shipping documents.
Manufacture 7 weeks · freight 3–5 weeks
Can my own builder assemble it?
Yes. The kit is designed for a general builder with a telehandler, and we provide a supervisor for the first two days on request.
What is not included?
Foundation, crane or telehandler, plumbing connections and internal finishes beyond the shell.
Modèles similaires
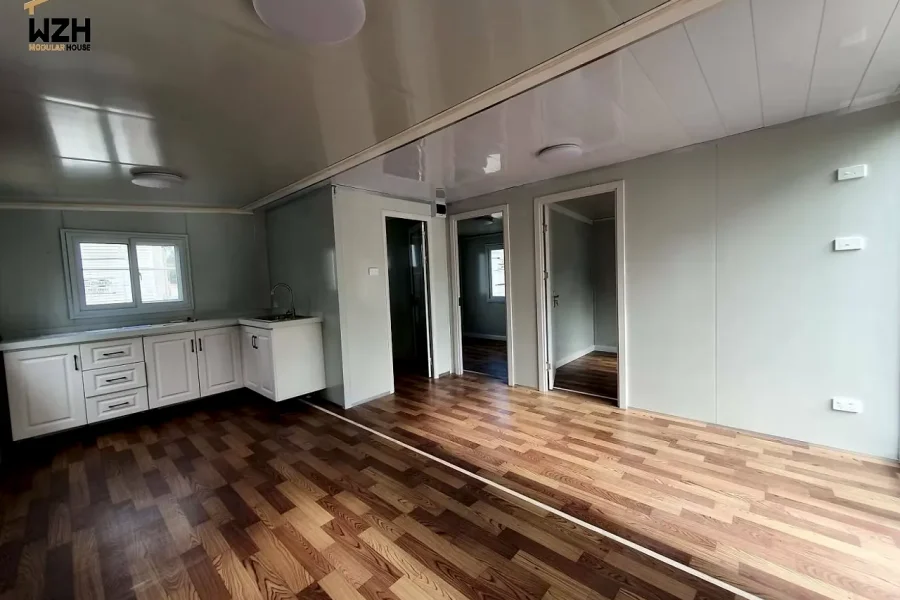
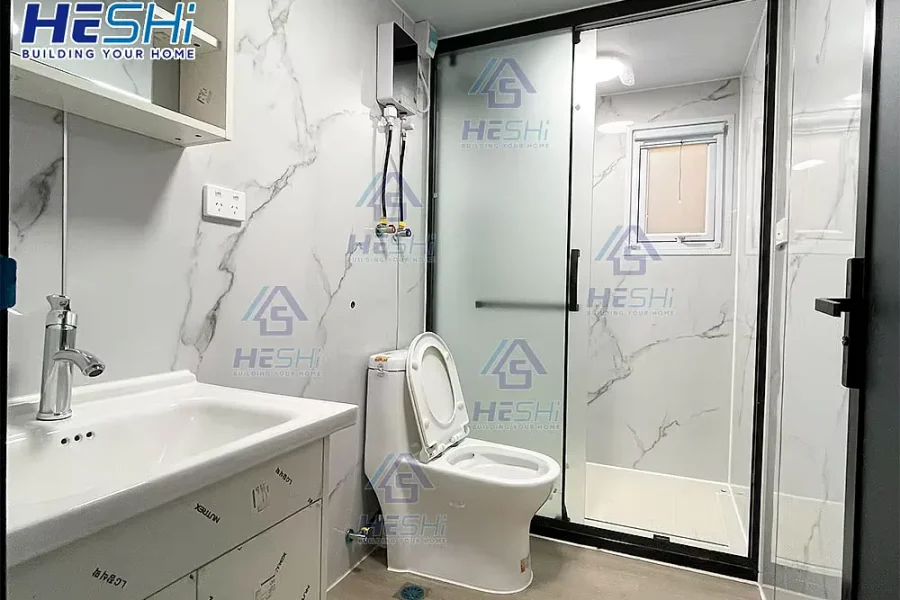
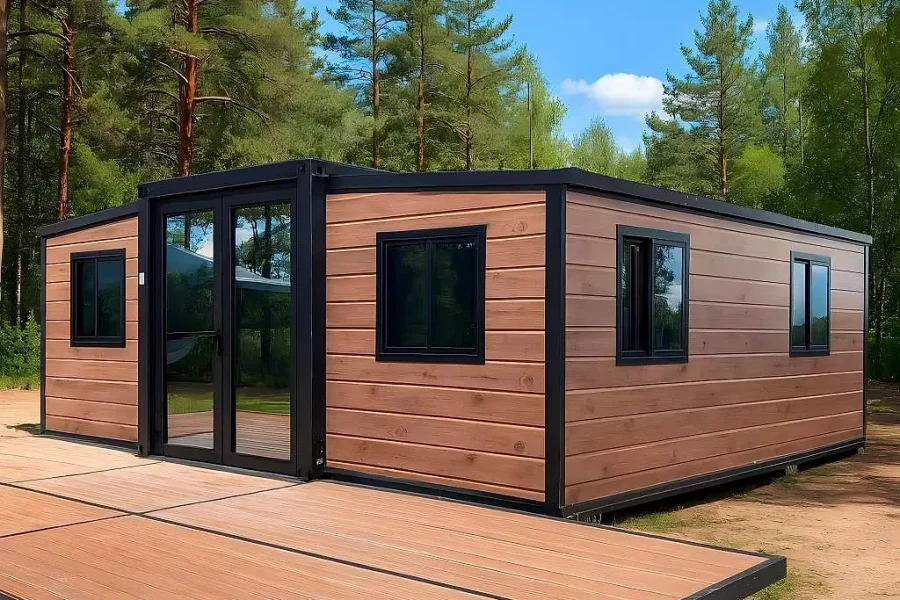
Tell us your project.
Nous quote in 24 hours.
Indiquez-nous votre emplacement, votre calendrier et votre configuration. Nous vous enverrons une étude de faisabilité, une estimation de budget et un à trois modèles recommandés.