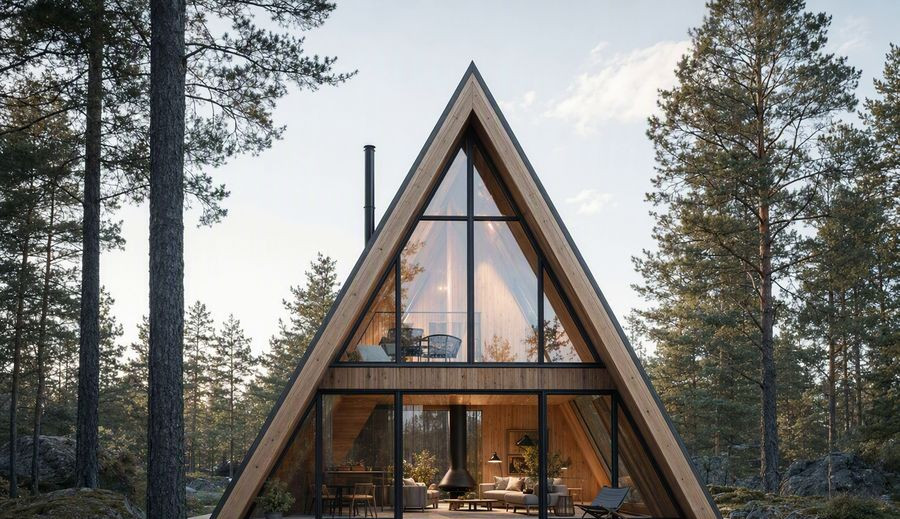
LC55 Log Cabin Retreat
The LC55 uses an engineered log profile that mills more accurately than solid timber and settles predictably, which removes most of the cracking complaints associated with log buildings.
- Structure: Engineered log profile
- Insulation: Log wall + 100 mm roof quilt · R-28
- Deploy: 5 days
- Warranty: 10-year structural
- Rating: 4.7 · 18+ installs
Choisir une configuration
See the LC55 in action
Site installation
The LC55 uses an engineered log profile that mills more accurately than solid timber and settles predictably, which removes most of the cracking complaints associated with log buildings.
The ground floor holds two bedrooms and a bathroom, with a vaulted living space opening onto a covered terrace.
Settling allowances are built into window openings and stair details, so the building can be closed up and decorated immediately rather than waiting for a season of movement.
| Surface intérieure | 55 m² |
|---|---|
| Ceiling height | 3.4 m vaulted |
| Roof | Insulated panel, standing seam |
| Glazing | Double, timber-clad |
| Log profile | 135 × 185 mm |
| Settling allowance | Adjustable posts |
Included as standard
- Structure
- Insulated wall panels
- Windows and doors
- Exterior cladding
- Delivery to port
- Kitchen and appliances
- Bathroom fit-out
- Décoration d'intérieur
Units ship from our own facility. Typical lead time is 10 weeks for manufacture, followed by three to five weeks of ocean freight to the destination port. Cranage, foundations and local connections are arranged on site; we supply the lifting plan and the connection drawings with the shipping documents.
Manufacture 10 weeks · freight 3–5 weeks
Will the logs settle?
Yes, over the first two years. Window openings and stairs are detailed with adjustable allowances to absorb movement.
Is it suitable for a holiday let?
Hugely popular in that market. Specify the acoustic upgrade if two units sit close together.
Modèles similaires
Tell us your project.
Nous quote in 24 hours.
Indiquez-nous votre emplacement, votre calendrier et votre configuration. Nous vous enverrons une étude de faisabilité, une estimation de budget et un à trois modèles recommandés.