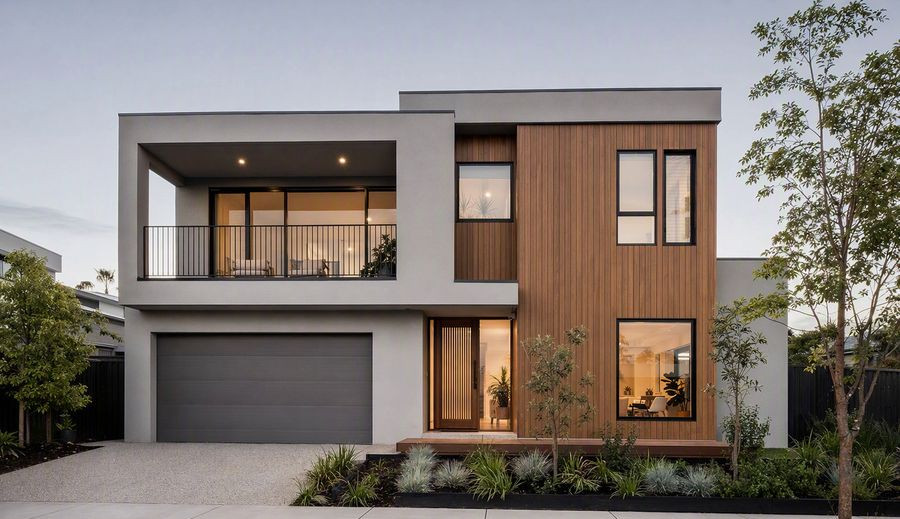
O260 Modular Gym and Studio
The O260 provides a large clear-span volume for gyms, studios and training spaces, with changing rooms integrated into the plan.
- Structure: Long-span steel frame
- Insulation: Mineral wool 140 mm · R-30
- Deploy: 6 days
- Warranty: 10-year structural
- Rating: 4.7 · 9 installs
Choisir une configuration
The O260 provides a large clear-span volume for gyms, studios and training spaces, with changing rooms integrated into the plan.
A 12-metre clear span and 4.2-metre ceiling accommodate most sports and fitness layouts without internal columns interrupting the floor plate.
Ventilation is sized for eight air changes per hour, which is what a busy training space needs to stay comfortable.
| Surface intérieure | 260 m² |
|---|---|
| Ceiling height | 4.2 m |
| Floor loading | 7.5 kN/m² |
| Ventilation | 8 air changes per hour |
| Clear span | 12 m |
| Changing rooms | 4 with showers |
Included as standard
- Structure
- Insulated wall panels
- Windows and doors
- Exterior cladding
- Delivery to port
- Kitchen and appliances
- Bathroom fit-out
- Décoration d'intérieur
Units ship from our own facility. Typical lead time is 12–14 weeks for manufacture, followed by three to five weeks of ocean freight to the destination port. Cranage, foundations and local connections are arranged on site; we supply the lifting plan and the connection drawings with the shipping documents.
Manufacture 12–14 weeks · freight 3–5 weeks
Can it take a sprung floor?
Yes, the frame is designed for a structural sub-floor with a sports deck on top.
How is the space heated?
Typically a heat pump with a ducted distribution designed for a large single volume.
Tell us your project.
Nous quote in 24 hours.
Indiquez-nous votre emplacement, votre calendrier et votre configuration. Nous vous enverrons une étude de faisabilité, une estimation de budget et un à trois modèles recommandés.