The three types of ADU
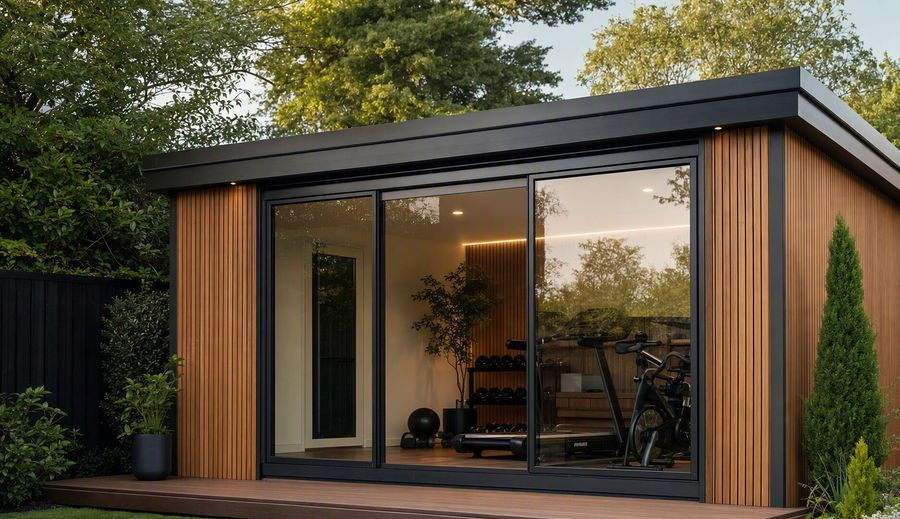
A detached ADU is a separate building in the yard. It is the most flexible and the most expensive, because it needs its own foundation, utility trench and weather envelope.
- An ADU is a second, smaller dwelling on the same lot as a primary house.
- Prefab ADUs trade design freedom for speed, fixed pricing and predictable quality.
- Most jurisdictions now allow ADUs by right — but height, setback and parking rules still bind.
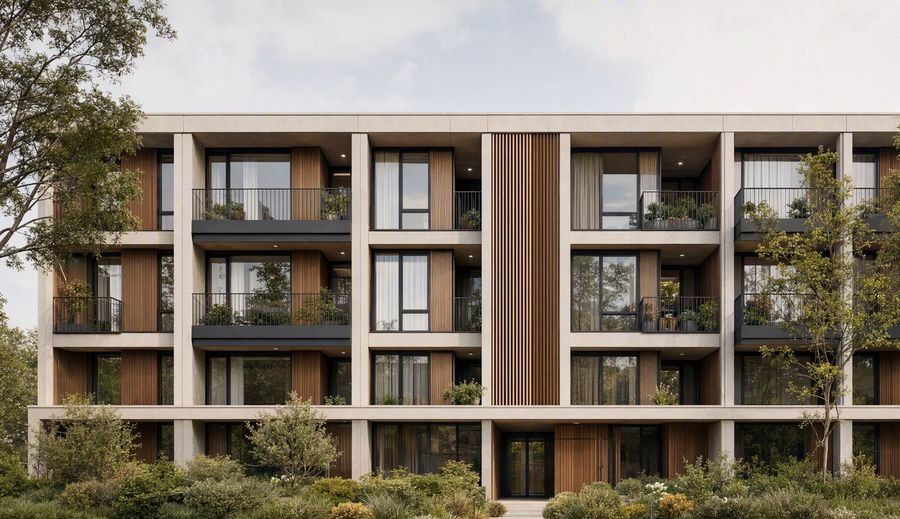
An attached ADU shares a wall with the main house, while a garage conversion reuses an existing structure. Conversions are almost always the cheapest route, provided the slab and ceiling height cooperate.
Why buyers choose prefab
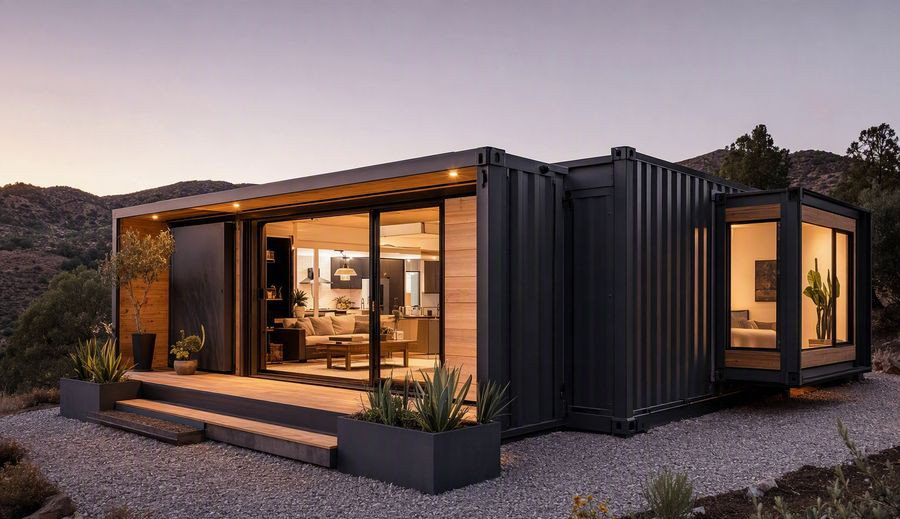
A factory-built shell arrives insulated, wired and glazed. That removes weather delays, the largest source of cost overrun on small residential projects, and moves most of the labour into a controlled environment.
It also fixes the price early. Because modules are quoted per square metre before site work begins, you know the shell number before you commit to a foundation design.
What the rules usually say
Height limits are typically 16 to 25 feet, setbacks 4 to 10 feet from the rear boundary, and minimum lot sizes apply in older districts. Parking exemptions exist in most states for units near transit.
Always confirm the local definition of "kitchen" — a second full kitchen is often what turns a studio into a legal dwelling, and it is the detail most homeowners miss.
Send us your location, target size and budget range. A project advisor will reply within one business day.
Elena Marsh — Head of Design
Leads the design studio at Velaroom. Fourteen years detailing modular and volumetric housing for clients in Europe, North America and Australia, with a focus on layouts that survive a forty-foot container.