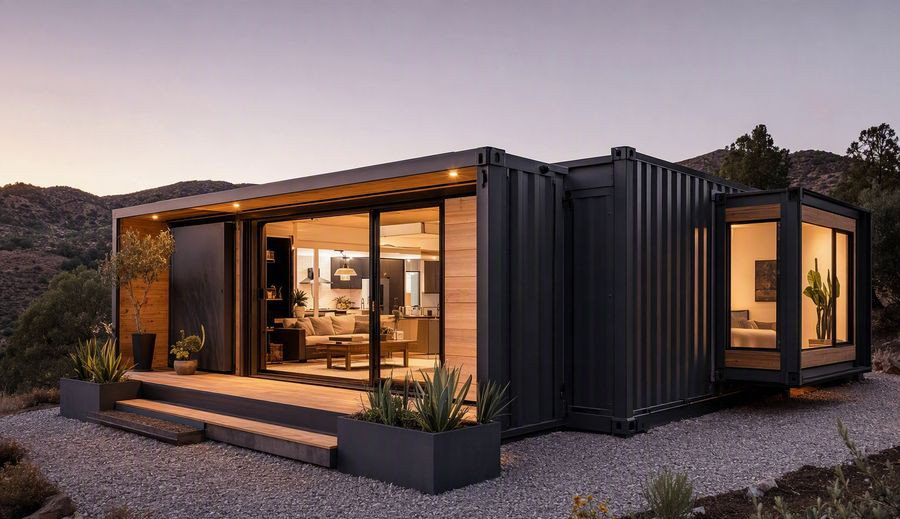
T240 Tiny House on Foundation
The T240 keeps the compact footprint of a tiny house but is built as a permanent dwelling, which removes the vehicle rules that constrain wheeled units.
- Structure: Timber and steel hybrid
- Insulation: Mineral wool 140 mm · R-30
- Deploy: 3 days
- Warranty: 10-year structural
- Rating: 4.8 · 22+ installs
Choose a configuration
See the T240 in action
Walkthrough
The T240 keeps the compact footprint of a tiny house but is built as a permanent dwelling, which removes the vehicle rules that constrain wheeled units.
A vaulted ceiling over the living area makes 24 square metres feel considerably larger, and full-height glazing on one elevation brings in daylight.
Because it is a permanent structure, it can be insulated and detailed to the same standard as a full-size home, with a heat pump connection prepared at the factory.
| Área interna | 24 m² |
|---|---|
| Footprint | 6.5 × 3.7 m |
| Ceiling height | 3.0 m vaulted |
| Foundation | Screw piles |
| Glazing | Triple, argon-filled |
| Heating | Heat pump ready |
Included as standard
- Estrutura
- Insulated wall panels
- Windows and doors
- Exterior cladding
- Delivery to port
- Kitchen and appliances
- Bathroom fit-out
- Interior decoration
Units ship from our own facility. Typical lead time is 8 weeks for manufacture, followed by three to five weeks of ocean freight to the destination port. Cranage, foundations and local connections are arranged on site; we supply the lifting plan and the connection drawings with the shipping documents.
Manufacture 8 weeks · freight 3–5 weeks
Why choose a foundation rather than wheels?
Permitting is simpler in most jurisdictions and the building can be insulated to full dwelling standards.
Can it be moved later?
It can be lifted onto a trailer, but the design assumes a permanent site.
Tell us your project.
Vamos quote in 24 hours.
Informe-nos o local, o prazo e a configuração, e devolveremos uma análise de viabilidade, um orçamento indicativo e um a três modelos recomendados.