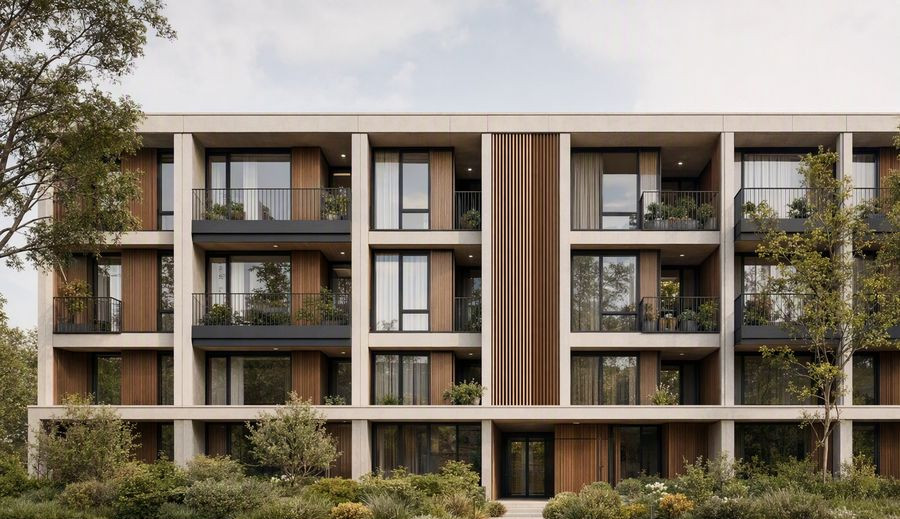
V260 Wooden Villa
The V260 is a two-storey engineered timber villa for buyers who want the thermal performance and finish quality of a German-standard prefab house.
- Structure: Engineered timber frame
- Insulation: Mineral wool 200 mm · R-38
- Deploy: 10 days
- Warranty: 10-year structural
- Rating: 4.8 · 7 builds
Choose a configuration
See the V260 in action
Factory tour
The V260 is a two-storey engineered timber villa for buyers who want the thermal performance and finish quality of a German-standard prefab house.
Walls are built with 200 mm of mineral wool and a ventilated rainscreen, targeting an airtightness result that keeps heating demand low in cold climates.
The building package includes the timber structure, the envelope and the service first fix, delivered in weathertight stages.
| Área interna | 260 m² |
|---|---|
| Floors | 2 |
| Roof | Warm roof, standing seam |
| Glazing | Triple, timber-aluminium |
| Airtightness | Target 1.5 m³/h·m² |
| Wall build-up | Timber frame, 200 mm |
Included as standard
- Estrutura
- Insulated wall panels
- Windows and doors
- Exterior cladding
- Delivery to port
- Kitchen and appliances
- Bathroom fit-out
- Interior decoration
Units ship from our own facility. Typical lead time is 14 weeks for manufacture, followed by three to five weeks of ocean freight to the destination port. Cranage, foundations and local connections are arranged on site; we supply the lifting plan and the connection drawings with the shipping documents.
Manufacture 14 weeks · freight 3–5 weeks
Is timber suitable for humid climates?
With correct vapour control and ventilation, yes. The assembly is designed per climate zone.
How is airtightness achieved?
A continuous membrane with taped joints and a pre-completion test. We publish the target and the measured result.
Modelos relacionados
Tell us your project.
Vamos quote in 24 hours.
Informe-nos o local, o prazo e a configuração, e devolveremos uma análise de viabilidade, um orçamento indicativo e um a três modelos recomendados.