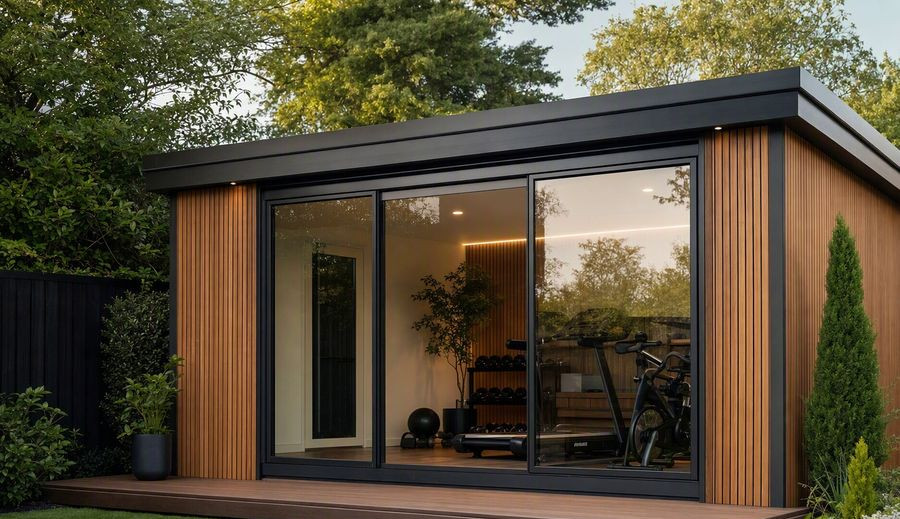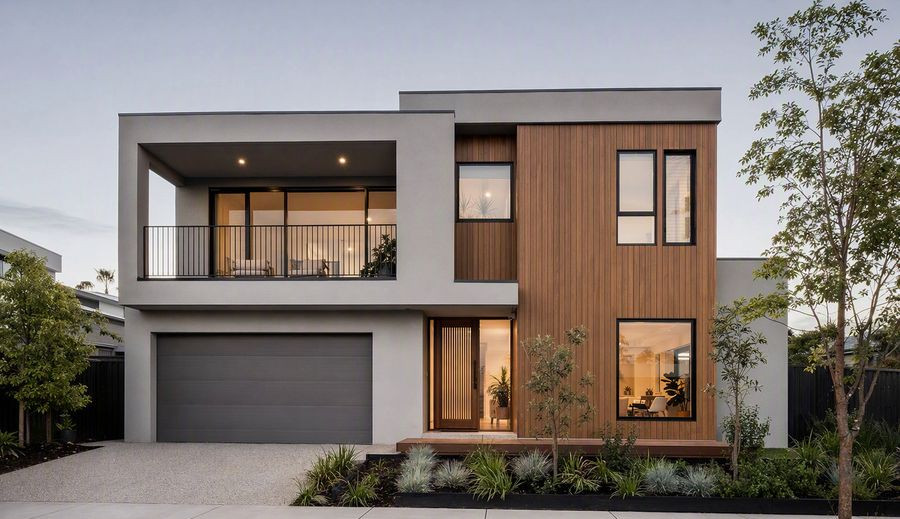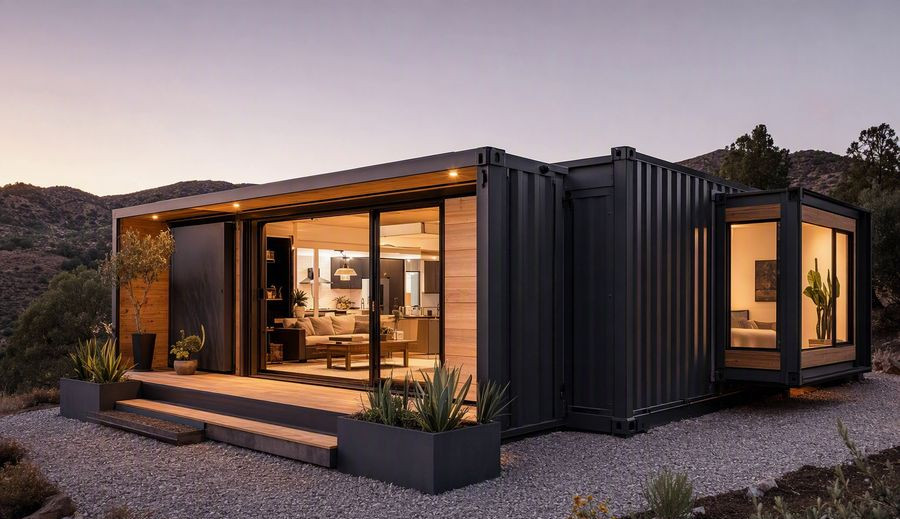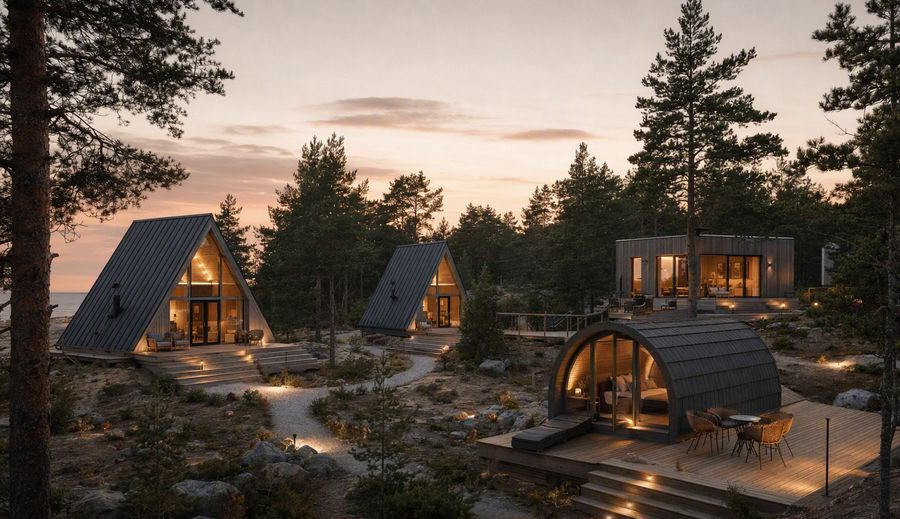
Four laneway houses across separate inner-city lots, all using the same panelised kit with layout variations.
The narrow access typical of laneway sites rules out volumetric delivery, so panelised kits were craned in over a single day per unit.
Each unit was pressure tested on completion and achieved 1.4 m³/h·m², comfortably better than the 2.5 target agreed at design stage.
Planning a similar site?
Send us your site plan and unit count. We'll return a master-plan concept, a repeatable model and an indicative budget.