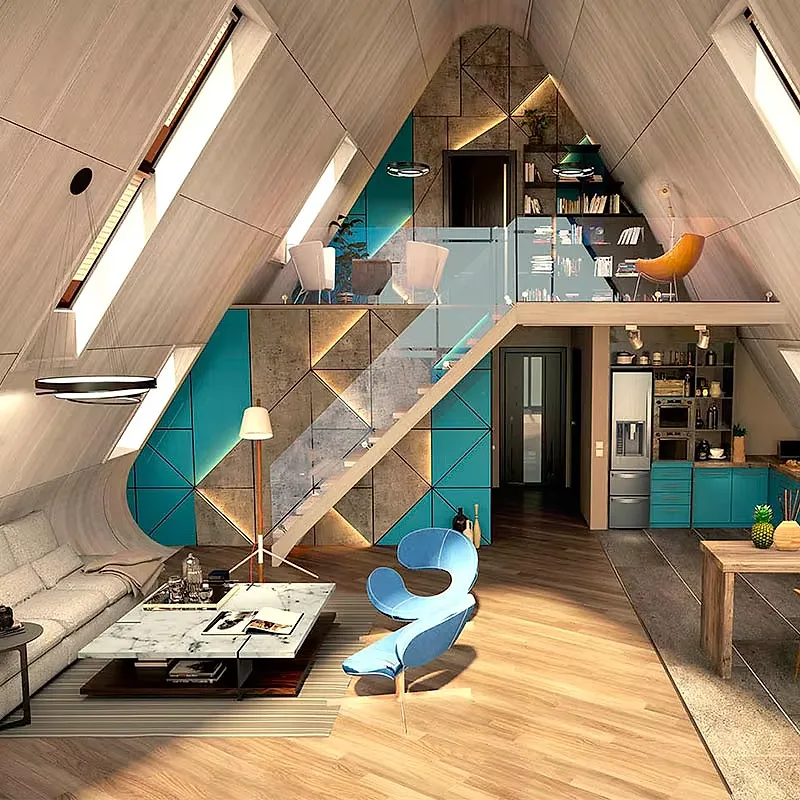
A-frame house for family homes, resort stays and hotels
An A-frame house is two steep roof planes brought down to the ground, with the frame, panels and glazing cut to that geometry in the factory, so the cabin on your plot is assembled rather than built.
- A steep pitch sheds snow and rain without a second roof covering.
- Glazing, door and gable frames are frozen before production.
- A footprint that fits between trees on a plot too narrow for a bungalow.
- Drawings and a packing list your local crew can build from.
- Rafters and ridge arrive cut to the pitch, so the triangle closes without site carpentry.
Choose a configuration
An A-frame house is two steep roof planes brought down to the ground, with the frame, panels and glazing cut to that geometry in the factory, so the cabin on your plot is assembled rather than built.
A ridge that carries the roof and the walls
In an A-frame the roof planes are the structure: each rafter runs from the base plate to the ridge, so the steep triangle braces itself and the interior needs no load-bearing partitions. The ridge beam and the gable frames are sized together at the factory, which keeps the apex straight once the panels are fixed and the roof carries snow. The structural calculation covers 100 years of service.
One insulated plane from base to ridge
Because the roof is also the wall, the insulated layer climbs unbroken from the foundation line to the apex, with no eaves cavity to fill and no wall-to-roof joint to seal. That single plane is what keeps a small volume warm in winter and, with the glazed gable shaded, bearable in summer.
Living under the apex, sleeping in the low zone
The plan puts height where it is used: kitchen and living sit under the ridge where a person stands upright, while beds, storage and the shower go into the low zones where the slope comes down. Furniture is drawn to the pitch, with lower wardrobes and benches at the back, so the walking line stays clear. It is bought for family homes, resort stays and hotels.
A glass gable, and where the services go
The end wall is mostly glass, which is why an A-frame feels larger than its floor area and why orientation matters more here than in a boxy cabin. Because the hot air gathers at the apex and the floor build-up is the one deep void in the plan, the vent, the heater and the cables all end up at those two points instead of in a plant room.
Bundles that follow the pitch
The kit travels as bundles of rafters, insulated roof panels, gable frames and joinery, packed in the order the crew will need them. Assembly starts on the base plates and rises along both slopes at once, so the triangle closes early and the interior can be shut before fit-out begins.
Built for snow, slope and a short season
A steep pitch sheds snow and rain instead of holding them, but the building still has to be anchored against uplift at the base and against wind on the tall gable. Ground that falls away is usually handled with a raised base or stub walls, which also hold the floor clear of ground water.
| Design life | 100 years |
|---|---|
| Style | Modern |
Included as standard
- Prefabricated structural frame
- Roof and wall panels
- Doors and glazing
- Insulation package
- Fastening system
- Numbered assembly drawings
Typical lead time: production 6–10 weeks, freight 3–6 weeks depending on destination port.
How long does an A-frame home last?
The frame is engineered for 100 years of service life, with a 121+ km/h wind rating as part of the same calculation. Annual checks of the roof membrane and exterior finish keep it in top condition.
How long does it take to assemble an A-frame house?
Most kits are weathertight within a few weeks of delivery: the frame and panels arrive prefabricated and the assembly crew works from numbered drawings. Interior finishing time depends on the configuration you choose. Count on 6–10 weeks of production plus 3–6 weeks of freight to your port before the kit lands.
How is an A-frame house delivered to a site without crane access?
Panels and timbers are bundled by assembly stage and labelled to the drawings, so a flatbed or a standard container can reach the plot. Lifting points are marked and packing is sized for the route; the final leg is booked by your forwarder.
What comes in an A-frame house kit?
The kit ships cut and labelled: frame timbers, roof and wall panels, glazing, doors, the fixing pack and setting-out drawings. The foundation, finishing trades and service connections are arranged locally.
Can two A-frames be joined into one larger house?
They can, and the usual route is a linking section between the two gables, with its own roof and a floor that runs through. That gives a bedroom wing and a living wing without flattening either profile. The link has to be drawn while both structures are still in planning, because the frames are made to the joint rather than cut on site.
Can the glazed gable overheat the cabin in summer?
It can, if the glass faces the afternoon sun with nothing to shade it. An overhang, external blinds or a deeper reveal on the gable cut the load before it enters, which works better than curtains hung inside. Glazing sizes are fixed at planning stage, so have the solar orientation of your plot checked before those sizes are frozen.
Is an A-frame realistic as a permanent home?
For one or two people who accept the geometry, yes: the envelope is built like any insulated house and the plan can carry a full kitchen and a shower room. The real constraints are storage, headroom at the edges and the absence of a spare room for laundry, boots and tools. Ask for a layout with a utility corner before you settle on treating it as a weekend cabin.
What foundation does it need?
A concrete slab, strip footings or pier foundations are all suitable, depending on soil and local practice. We supply the connection details for each option, so your local builder can prepare the base while the kit is in production.
Related models
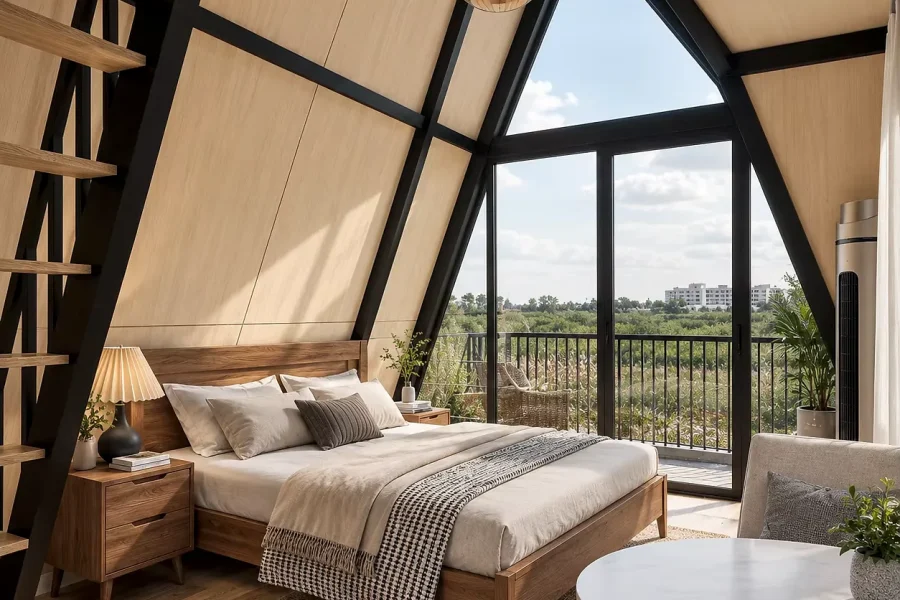
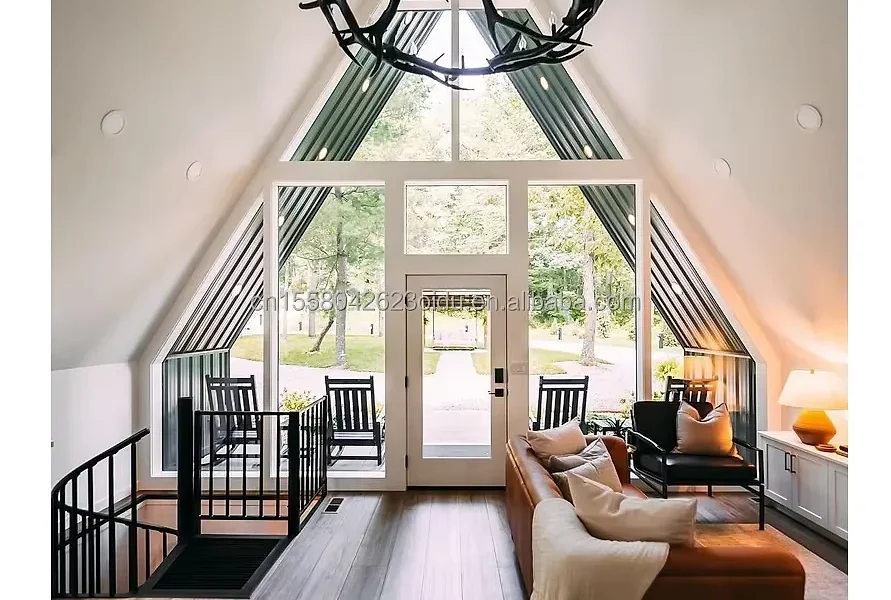
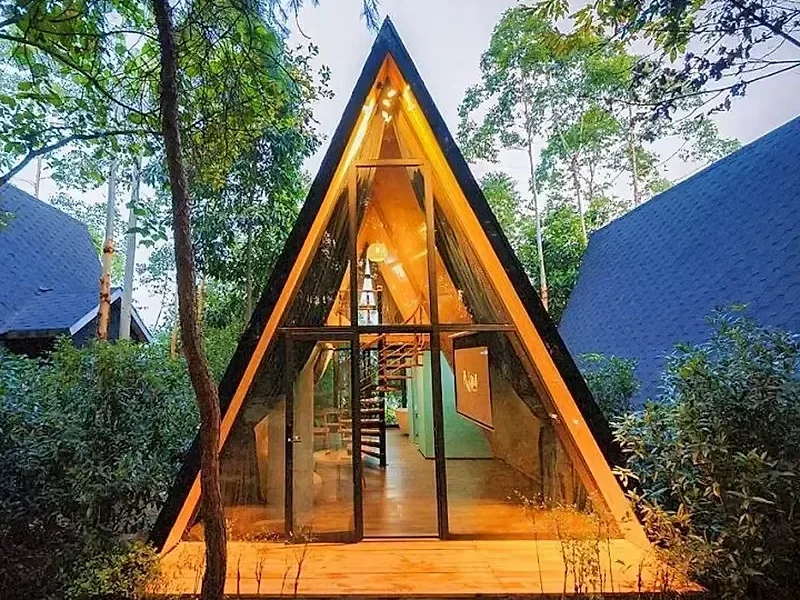
Tell us your project.
We'll quote in 24 hours.
Tell us your site, timeline and configuration and we'll return a feasibility note, indicative budget and one to three recommended models.