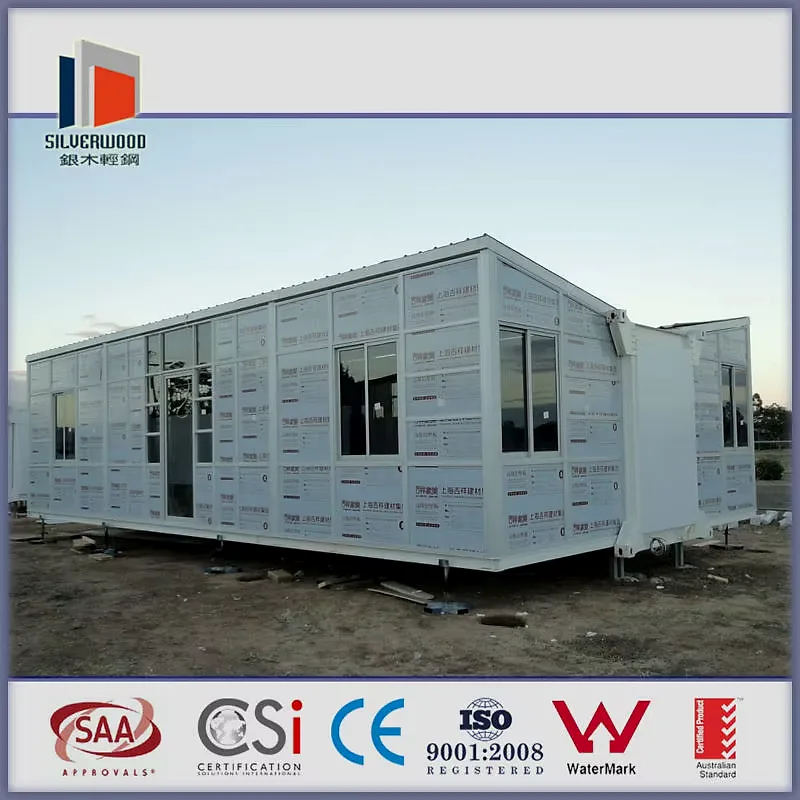
ADU kit with drawings and a bill of materials for your builder
An ADU kit arrives as a numbered package: cut frame, finished panels, bill of materials and drawings for your own crew or a local contractor.
- Every panel carries its own structural and insulation detail, which an inspector can follow.
- The same kit ships to a contractor or to your driveway, on the same drawings.
- A fixed kit list makes the order repeatable, which keeps later repairs and extensions simple.
- Panels are sized to standard freight, so the kit arrives on one load without special permits.
- Shell-only kits let a self-builder close the envelope first and fit out when funds allow.
Choose a configuration
An ADU kit arrives as a numbered package: cut frame, finished panels, bill of materials and drawings for your own crew or a local contractor.
A kit frame cut to a numbered schedule
The frame ships as loose members cut to a schedule: posts, rails, beams and cleats stamped with a position number that matches the drawing. Assembly is a matter of matching numbers and torquing fixings, which is why the kit does not need a fabricator standing on site.
Panels that close the shell in a set order
Wall, floor and roof panels leave the factory with insulation and lining already built in, so the shell closes in a fixed sequence without wet trades. Each panel keys to its neighbour through a joint detail shown on the layout sheet, and the sequence sheet states which face points outward.
Plans you choose from, not a blank page
The kit is offered as a family of plans rather than a bespoke design, so room sizes, door swings and window positions are already resolved and costed. Choosing a plan early keeps the panel layout, the service routes and the approval drawings consistent with one another.
First-fix drawings for your own trades
Services are left at first fix: conduit, water and waste routes are drawn onto the panel layout, and the kit supplies sleeves and boxes so your trades can pull cable and pipe before the lining closes. Nothing is connected at the factory, because the supply arrangement belongs to your site. The kit is prepared for 220/380V, 50HZ, with the conduit routes marked on the panel layout.
What actually arrives on the truck
Delivery is packed by build stage, so the frame bundle comes off first and the trim last, following the order printed on the sequence sheet. A kit for a small unit fits standard freight, and the packing list is the document the driver and the site manager both sign.
The compliance pack that travels with the kit
The documents travel with the panels: plans, sections, connection details, the structural schedule and the wind basis the frame was checked against. Your local designer adapts foundations and drainage to the site, and the pack supplies the numbers to do that without redrawing the kit.
| Electrical | 220/380V, 50HZ |
|---|
Included as standard
- Prefabricated structural frame
- Roof and wall panels
- Doors and glazing
- Insulation package
- Fastening system
- Numbered assembly drawings
Typical lead time: production 6–10 weeks, freight 3–6 weeks depending on destination port.
Can I still change the ADU kit after the bundles are cut?
Before production the drawing set is yours to adjust, and changes at that stage cost nothing beyond a short delay. Once bundles are cut, a change means re-ordering the affected numbered pieces rather than editing a list, so the practical move is to shift a socket or a window on site and leave frame and panel sizes alone. Say which kind of late change you expect, and your advisor can pack spares and easy-to-trim pieces with the kit.
What comes in an ADU kit and what is left out?
A shell kit holds frame members, floor, wall and roof panels, connectors, sealant and the fixings needed for the sequence, all cut and labelled against a numbered schedule, with drawings and a bill of materials. Glazing, doors, the bathroom pod, kitchen units, electrical gear and finishes are usually separate lines, because they depend on local supply and on who is doing the work. The scope sheet marks every line as included, optional or excluded, so nothing is assumed at the site gate.
Should the ADU kit be ordered as a shell or fully finished?
It comes down to what your local labour can do and how much work you want exposed to weather. A bare shell is the simplest to ship and leaves finishes for your crew to buy and fit; the insulated stage arrives with walls and roof closed and services roughed in; a finished unit needs only connection and commissioning. Your advisor prices all three against the same drawing set, so the comparison is about labour availability and schedule, not about three different buildings.
What is not covered by the price of an ADU kit?
The crate price covers the kit as specified, export packing and loading at origin. Freight to your port or site, duties and clearance, the prepared base and all local labour are quoted as separate lines, and appliances, tapware and sometimes interior doors are often bought near you. If you would rather have those items included, say so while the quotation is open so the list is closed before production. Your advisor sends the exclusion list with the figures.
How long does it take to assemble an ADU kit?
Most kits are weathertight within a few weeks of delivery: the frame and panels arrive prefabricated and the assembly crew works from numbered drawings. Interior finishing time depends on the configuration you choose. Count on 6–10 weeks of production plus 3–6 weeks of freight to your port before the kit lands.
Can I assemble an ADU kit myself?
The envelope is designed for a two- or three-person crew that can read a drawing, lift a panel and work at height safely, which is why panels are sized and numbered instead of cut on site. Most self-builders take the shell themselves and bring in an electrician, a plumber and a roofer for the connections. Services, drainage and the final inspection are the stages that usually need a licensed trade, and the assembly notes say where those sign-offs fall.
Do you supply a drawing pack and a bill of materials?
Yes: the order carries a dimension drawing set, a specification sheet and a bill of materials keyed to the bundle numbers, which is what most builders price from and what many authorities ask to see. Structural calculations, energy paperwork and the application itself are prepared and signed by your local engineer working from that pack rather than starting over. Ask for the drawing pack when you request the quotation, and it appears as its own line.
What crew and equipment does assembling a kit require?
A crew used to dry frame construction rather than a specialist team: ordinary carpentry tools, a saw, a level, plus a small crane or telehandler to set wall panels and roof elements. The final electrical and plumbing connections are made by the licensed trades your area requires, and their inspection is part of handing the building over. Tell your advisor how much prefab experience your crew has, and the assembly guide and the order in which bundles open are arranged around it.
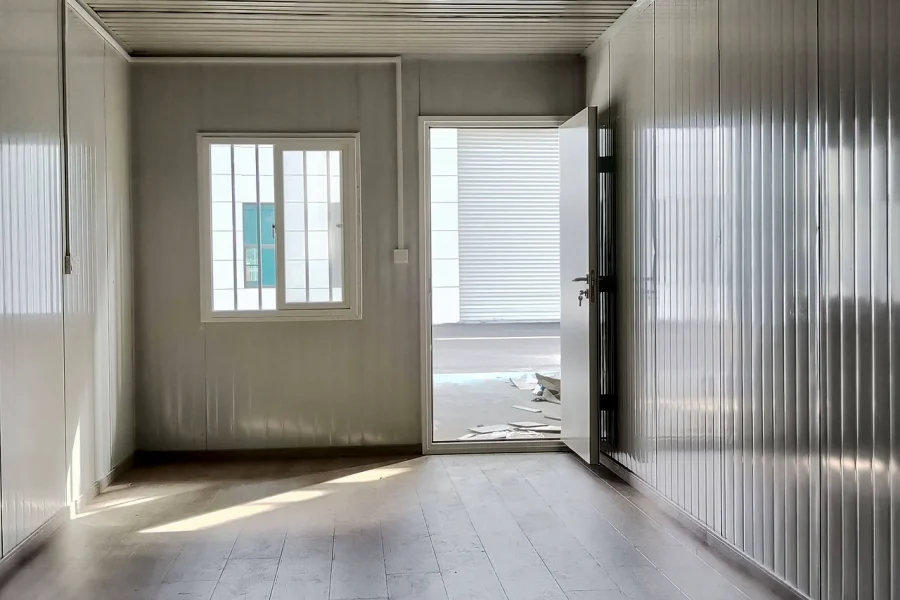
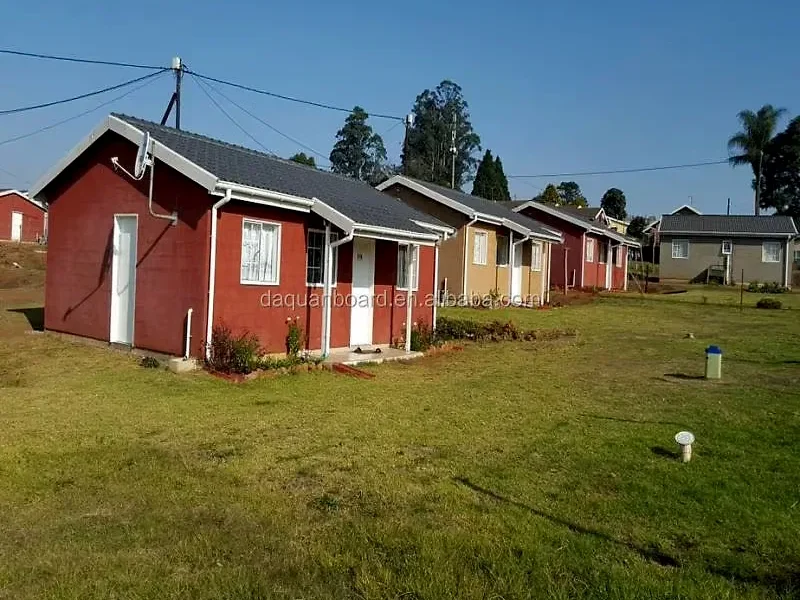
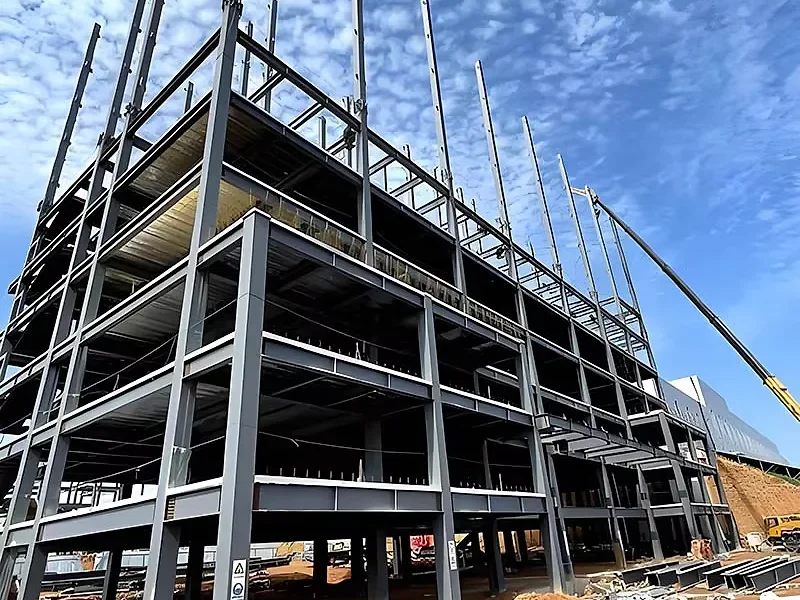
Tell us your project.
We'll quote in 24 hours.
Tell us your site, timeline and configuration and we'll return a feasibility note, indicative budget and one to three recommended models.