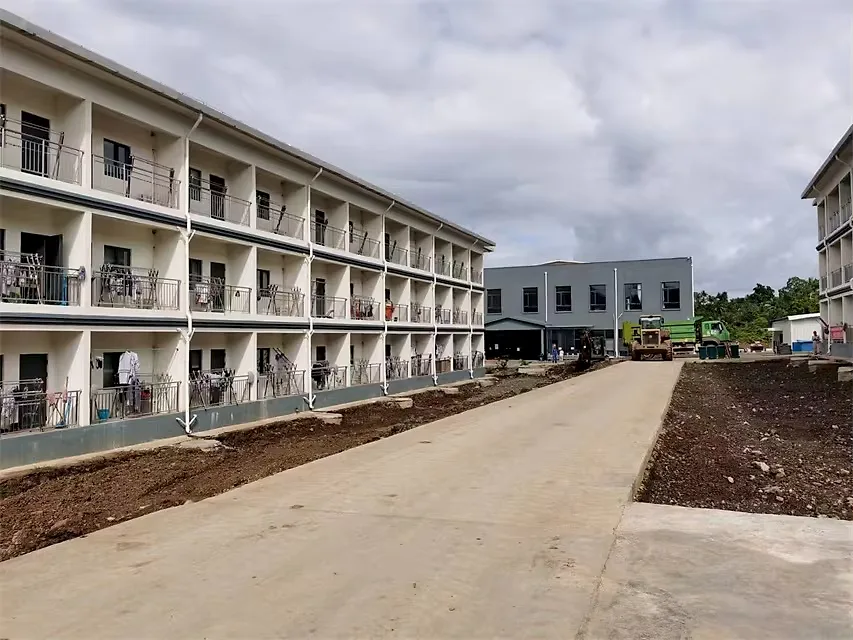
Prefab apartment building for hotels
An apartment building is one repeated module stacked around a core, so the design work goes into the joints between modules rather than into the individual flat.
- Modules arrive with kitchens and bathrooms fitted, then get connected on site.
- Each floor sealed before the next is lifted, so the building closes as it rises.
- Cores set first, keeping corridors short and every flat in daylight.
- Phased handover, with one core and a few floors opened while the rest goes up.
- Columns at the module corners, so no wall inside a flat is structural.
Choose a configuration
An apartment building is one repeated module stacked around a core, so the design work goes into the joints between modules rather than into the individual flat.
Modules that carry each other down
Each module is a steel box with columns at its corners, and the load travels down through those corners rather than through the partitions inside the flats. The result is a building where the walls in a flat are not structural, so two units can be combined or re-planned later without touching the frame.
The facade belongs to the building
In a stacked building the facade runs continuously past every floor, so the joints between modules are where water and heat find a way in. Panels are set with a drained and ventilated cavity, and the horizontal bands are detailed as movement joints instead of being sealed as if the building were rigid.
Flat types that repeat without monotony
A small number of unit types keeps the cost down, and the interest comes from how they meet the ends of the building, the corners and the core. Every flat takes daylight from at least one long facade, kitchens are kept off the darkest wall, and the corridor stays short because it is the most expensive area in the building. It is built for hotels.
Risers that line up floor after floor
Drainage, water, power and ventilation run in vertical shafts beside the cores, aligned through every floor so nobody has to offset a pipe inside a finished ceiling. The main plant sits at ground or roof level, and each flat is metered and isolated at the shaft, which keeps maintenance out of the homes.
Lifted floor by floor, closed as it rises
Modules arrive finished, with kitchens, bathrooms and often furniture already inside, and the crane lifts them onto the floor below in a fixed sequence that starts at the core. Each floor is connected, sealed and made watertight before the next one lands, so the building closes progressively instead of waiting for the last module.
A building that can be built in phases
An apartment block is sited around its access: the crane position, the delivery route and the space to store modules decide the layout as much as daylight does. Because the frame repeats, the building can be released in phases, with one core and a few floors occupied while the rest is still being assembled.
| Style | Modern |
|---|
Included as standard
- Prefabricated structural frame
- Roof and wall panels
- Doors and glazing
- Insulation package
- Fastening system
- Numbered assembly drawings
Typical lead time: production 6–10 weeks, freight 3–6 weeks depending on destination port.
Can the ground floor be used for shops or offices?
It can, but the ground floor usually needs a taller storey, a separate entrance and its own services, so it is designed as a different module rather than a modified flat. Shops also want glazing to the street and a delivery door, which changes the facade and the crane sequence at the busiest part of the site. Plan it from the start: retrofitting a retail floor under a residential stack is one of the most expensive changes to make later.
How is a modular building adapted to a sloping site?
The building stays level and the site does the work: a stepped base, a podium, retaining walls or a split-level entrance absorb the fall before the first module lands. That means the modules are identical while the ground floor and the cores take the geometry, which is far cheaper than making every module different. Drainage and vehicle access are worked out with the levels, because a ramp that is too steep for a delivery lorry can rule out the site.
What happens to the facade joints as the building ages?
The joints are built to move, so the seals are expected to be renewed rather than to last forever: the drained cavity behind them carries away any water that gets past the outer line. Inspection happens from the ground with binoculars, from a balcony, or from a cradle, so the detail has to allow access at each floor. A joint that is sealed tight with no drainage path is the one that shows damp inside a flat after a storm.
Can flats be combined or divided after the building is finished?
Because the frame carries the load at the module corners, internal partitions can often be removed to join two flats, and a large flat can be split if a new kitchen and bathroom position can reach the risers. The limits are the shafts, the meters and the separating walls between flats, which cannot simply be moved. Any change of this kind needs a structural check and local approval, so keep the module drawings for the life of the building.
How are waste and recycling handled in a stacked building?
The usual solution is a collection room at ground level, reached from the street without crossing a garden, with enough space for separate streams and a wash-down point. A chute is convenient but needs a straight vertical run and a fire-rated discharge room, so it is decided with the core rather than added later. Collection vehicle access and turning space belong on the site plan, because a bin store nobody can service becomes a problem for the whole building.
How are modules kept in line when the same floor is stacked again and again?
Each module is built on a jig, and when units are piled the load goes through the corner posts rather than through the wall linings, so small factory variations never have to match exactly. Alignment is absorbed at the connection plates and then hidden by the lining layer, and the joint lines are set out on drawings so the façade stays true floor after floor. That is why the setting-out plan matters more than any single module.
How does water get away from balconies in a stacked building?
Each balcony is detailed as a small tray: a fall toward an internal drain rather than over the edge, an overflow in case that drain is ever blocked, and a drained, ventilated cavity where the balcony meets the wall so water is never pushed toward the living space. Waterproofing and insulation are arranged around that principle, and every junction is drawn for the balcony type you choose instead of being decided on site.
What stops noise travelling from one floor to the next?
Vertical noise is mostly a floor question: a resilient layer under the finished floor, a floating build-up where the layout asks for it, and linings hung on frames that break the path through the structure. Services are routed away from the dividing line and their penetrations sealed, because ducts and soil pipes carry sound more honestly than walls do. The floor build-up is a specification line, chosen with your advisor and shown on the drawings.
Related models

Tell us your project.
We'll quote in 24 hours.
Tell us your site, timeline and configuration and we'll return a feasibility note, indicative budget and one to three recommended models.