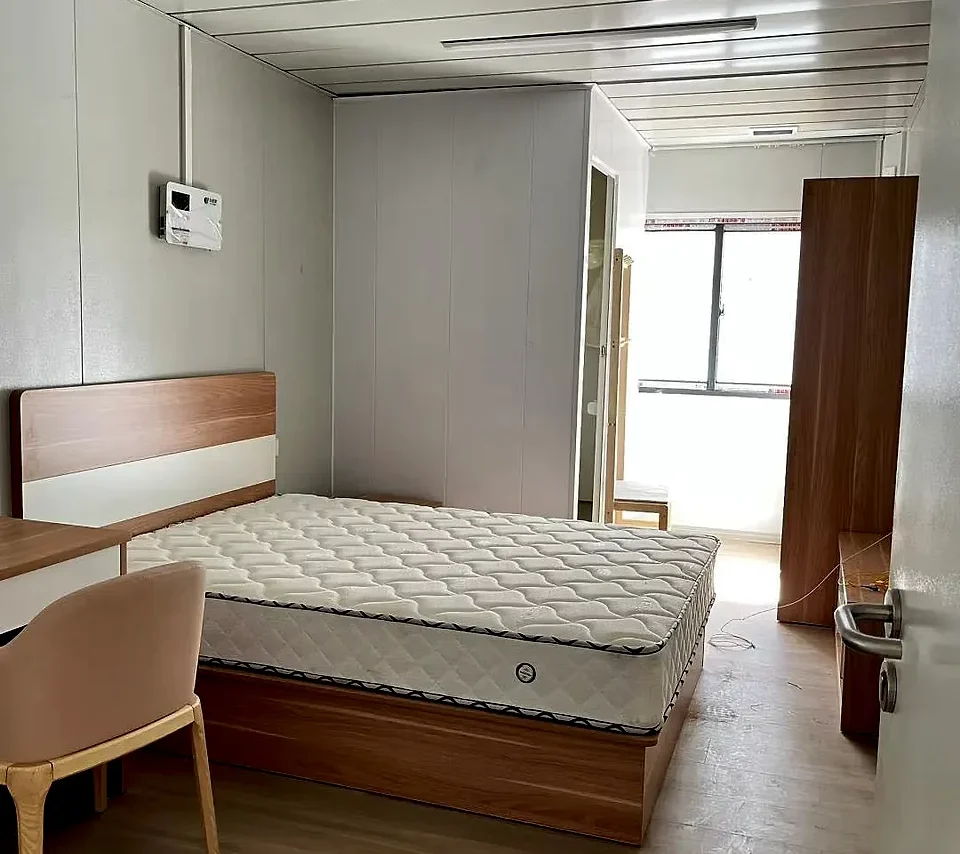
Prefab apartment building with cores placed to keep corridors short
An apartment building is one repeated module stacked around a core, so the design work goes into the joints between modules rather than into the individual flat.
- Columns at the module corners, so no wall inside a flat is structural.
- A drained, ventilated facade cavity that takes movement between floors.
- A handful of unit types, varied at corners and ends instead of repeated blindly.
- Service shafts aligned floor after floor, with each flat isolated at the riser.
- Modules arrive with kitchens and bathrooms fitted, then get connected on site.
Choose a configuration
An apartment building is one repeated module stacked around a core, so the design work goes into the joints between modules rather than into the individual flat.
Modules that carry each other down
Each module is a steel box with columns at its corners, and the load travels down through those corners rather than through the partitions inside the flats. The result is a building where the walls in a flat are not structural, so two units can be combined or re-planned later without touching the frame. Modules are framed in galvanised steel, stacked column on column.
The facade belongs to the building
In a stacked building the facade runs continuously past every floor, so the joints between modules are where water and heat find a way in. Panels are set with a drained and ventilated cavity, and the horizontal bands are detailed as movement joints instead of being sealed as if the building were rigid.
Flat types that repeat without monotony
A small number of unit types keeps the cost down, and the interest comes from how they meet the ends of the building, the corners and the core. Every flat takes daylight from at least one long facade, kitchens are kept off the darkest wall, and the corridor stays short because it is the most expensive area in the building. It is built for family homes, villa projects and resort stays.
Risers that line up floor after floor
Drainage, water, power and ventilation run in vertical shafts beside the cores, aligned through every floor so nobody has to offset a pipe inside a finished ceiling. The main plant sits at ground or roof level, and each flat is metered and isolated at the shaft, which keeps maintenance out of the homes.
Lifted floor by floor, closed as it rises
Modules arrive finished, with kitchens, bathrooms and often furniture already inside, and the crane lifts them onto the floor below in a fixed sequence that starts at the core. Each floor is connected, sealed and made watertight before the next one lands, so the building closes progressively instead of waiting for the last module.
A building that can be built in phases
An apartment block is sited around its access: the crane position, the delivery route and the space to store modules decide the layout as much as daylight does. Because the frame repeats, the building can be released in phases, with one core and a few floors occupied while the rest is still being assembled.
| Structure | galvanised steel |
|---|---|
| Style | Modern |
Included as standard
- Prefabricated structural frame
- Roof and wall panels
- Doors and glazing
- Insulation package
- Fastening system
- Numbered assembly drawings
Typical lead time: production 6–10 weeks, freight 3–6 weeks depending on destination port.
Can the layout be customised?
Yes — window positions, glazing size, the number of bedrooms and the balcony deck are adjusted before production. The kit ships numbered and pre-drilled for the plan you confirm, so late changes are the expensive kind. Finalise the plan with our advisors, then the factory cuts.
What foundation does it need?
A concrete slab, strip footings or pier foundations are all suitable, depending on soil and local practice. We supply the connection details for each option, so your local builder can prepare the base while the kit is in production.
How many different flat types does a modular apartment building need?
Fewer than a conventional design would suggest: a small family of types, one studio, one or two bedroom variants and a larger corner flat, covers most of the market and keeps the factory work repetitive. The variation comes from how those types meet the core, the gable ends and the roof, where a different plan costs little extra. Every new type adds drawings, approval time and a separate production run, so it is worth counting them carefully.
What is the frame made of?
The structure is galvanised steel, with galvanised connections throughout. Wall and roof panels are insulated, and the floor is engineered for year-round living. Everything arrives pre-drilled and numbered, so the build is guided assembly rather than on-site carpentry.
Can the ground floor be used for shops or offices?
It can, but the ground floor usually needs a taller storey, a separate entrance and its own services, so it is designed as a different module rather than a modified flat. Shops also want glazing to the street and a delivery door, which changes the facade and the crane sequence at the busiest part of the site. Plan it from the start: retrofitting a retail floor under a residential stack is one of the most expensive changes to make later.
How long does it take to assemble a prefab apartment building?
Most kits are weathertight within a few weeks of delivery: the frame and panels arrive prefabricated and the assembly crew works from numbered drawings. Interior finishing time depends on the configuration you choose. Count on 6–10 weeks of production plus 3–6 weeks of freight to your port before the kit lands.
How is a modular building adapted to a sloping site?
The building stays level and the site does the work: a stepped base, a podium, retaining walls or a split-level entrance absorb the fall before the first module lands. That means the modules are identical while the ground floor and the cores take the geometry, which is far cheaper than making every module different. Drainage and vehicle access are worked out with the levels, because a ramp that is too steep for a delivery lorry can rule out the site.
What stops noise travelling from one floor to the next?
Vertical noise is mostly a floor question: a resilient layer under the finished floor, a floating build-up where the layout asks for it, and linings hung on frames that break the path through the structure. Services are routed away from the dividing line and their penetrations sealed, because ducts and soil pipes carry sound more honestly than walls do. The floor build-up is a specification line, chosen with your advisor and shown on the drawings.
Related models

Tell us your project.
We'll quote in 24 hours.
Tell us your site, timeline and configuration and we'll return a feasibility note, indicative budget and one to three recommended models.