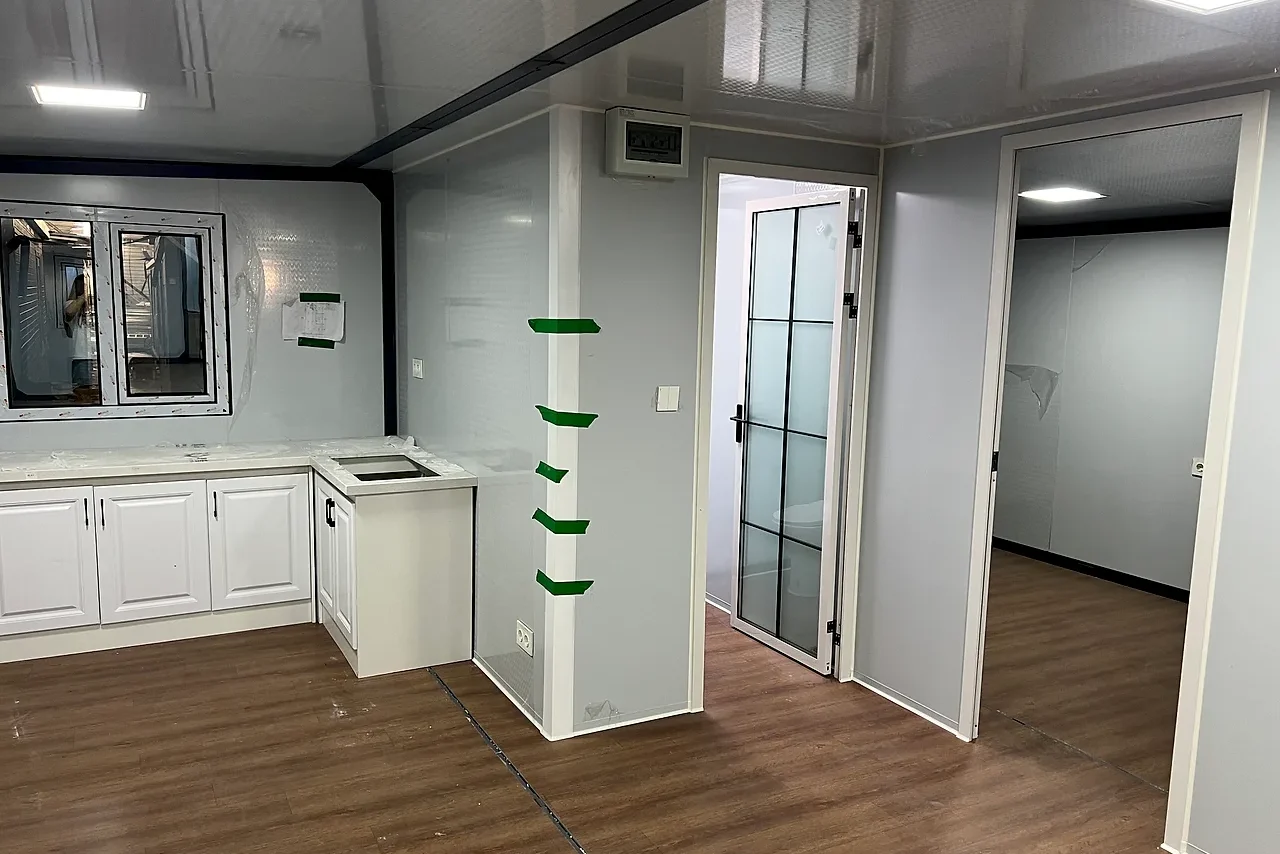
Prefab apartment building kit with a container-grade steel frame
An apartment building is one repeated module stacked around a core, so the design work goes into the joints between modules rather than into the individual flat.
- Columns at the module corners, so no wall inside a flat is structural.
- A drained, ventilated facade cavity that takes movement between floors.
- A handful of unit types, varied at corners and ends instead of repeated blindly.
- Service shafts aligned floor after floor, with each flat isolated at the riser.
- Modules arrive with kitchens and bathrooms fitted, then get connected on site.
Choose a configuration
An apartment building is one repeated module stacked around a core, so the design work goes into the joints between modules rather than into the individual flat.
Modules that carry each other down
Each module is a steel box with columns at its corners, and the load travels down through those corners rather than through the partitions inside the flats. The result is a building where the walls in a flat are not structural, so two units can be combined or re-planned later without touching the frame. Modules are framed in container-grade steel, stacked column on column. The frame is calculated for 30–40 years of service.
The facade belongs to the building
In a stacked building the facade runs continuously past every floor, so the joints between modules are where water and heat find a way in. Panels are set with a drained and ventilated cavity, and the horizontal bands are detailed as movement joints instead of being sealed as if the building were rigid. The envelope uses EPS foam, carried around the stacked modules without a break.
Flat types that repeat without monotony
A small number of unit types keeps the cost down, and the interest comes from how they meet the ends of the building, the corners and the core. Every flat takes daylight from at least one long facade, kitchens are kept off the darkest wall, and the corridor stays short because it is the most expensive area in the building. Flats are offered as 2 to 3 bedrooms.
Risers that line up floor after floor
Drainage, water, power and ventilation run in vertical shafts beside the cores, aligned through every floor so nobody has to offset a pipe inside a finished ceiling. The main plant sits at ground or roof level, and each flat is metered and isolated at the shaft, which keeps maintenance out of the homes.
Lifted floor by floor, closed as it rises
Modules arrive finished, with kitchens, bathrooms and often furniture already inside, and the crane lifts them onto the floor below in a fixed sequence that starts at the core. Each floor is connected, sealed and made watertight before the next one lands, so the building closes progressively instead of waiting for the last module.
A building that can be built in phases
An apartment block is sited around its access: the crane position, the delivery route and the space to store modules decide the layout as much as daylight does. Because the frame repeats, the building can be released in phases, with one core and a few floors occupied while the rest is still being assembled.
| Bedrooms | 2 to 3 bedrooms |
|---|---|
| Structure | container-grade steel |
| Insulation | EPS foam |
| Design life | 30–40 years |
| Colors | Custom colours |
| Style | Modern |
Included as standard
- Prefabricated structural frame
- Roof and wall panels
- Doors and glazing
- Insulation package
- Fastening system
- Numbered assembly drawings
Typical lead time: production 6–10 weeks, freight 3–6 weeks depending on destination port.
Who confirms that the frame works for the number of storeys I want?
We design and hand over the load path for the configuration you order, and your local structural engineer checks it against the wind, seismic and ground rules that apply to your site. We issue stacked loads, connection details and diaphragm information for that check, and our advisor answers the questions your design team raises during it. Requirements differ by country, so have the verification completed before production starts.
How is a prefab apartment building actually raised on site?
Modules arrive in the order the lifting plan needs, are set on prepared bearing plates over the floor below and joined before the crane releases them, so the structure becomes stable storey by storey instead of only at the end. The site needs a firm, level area to manoeuvre, a clear lift zone and services ready at the right level. Because everything arrives finished, the work after each lift is connection and sealing rather than construction.
How long does it take to assemble a prefab apartment building?
Most kits are weathertight within a few weeks of delivery: the frame and panels arrive prefabricated and the assembly crew works from numbered drawings. Interior finishing time depends on the configuration you choose. Count on 6–10 weeks of production plus 3–6 weeks of freight to your port before the kit lands.
What is the frame made of?
The structure is container-grade steel, with galvanised connections throughout. Wall and roof panels are insulated (EPS foam), and the floor is engineered for year-round living. Everything arrives pre-drilled and numbered, so the build is guided assembly rather than on-site carpentry.
What foundation does it need?
A concrete slab, strip footings or pier foundations are all suitable, depending on soil and local practice. We supply the connection details for each option, so your local builder can prepare the base while the kit is in production.
Can the layout be customised?
Yes — window positions, glazing size, the number of bedrooms and the balcony deck are adjusted before production. The kit ships numbered and pre-drilled for the plan you confirm, so late changes are the expensive kind. Finalise the plan with our advisors, then the factory cuts.
Where should the stair and lift cores sit in a prefab apartment building?
They are placed before the apartments, because the cores are the stiff spine that takes lateral load and carries the risers up the building: their position decides corridor lengths, how many front doors open onto each landing and the walk from the lift to the stair. Tell your advisor how many units sit on each floor and which side residents arrive from, and the core is drawn to keep the route to every front door brief.
How are modules kept in line when the same floor is stacked again and again?
Each module is built on a jig, and when units are piled the load goes through the corner posts rather than through the wall linings, so small factory variations never have to match exactly. Alignment is absorbed at the connection plates and then hidden by the lining layer, and the joint lines are set out on drawings so the façade stays true floor after floor. That is why the setting-out plan matters more than any single module.
Related models

Tell us your project.
We'll quote in 24 hours.
Tell us your site, timeline and configuration and we'll return a feasibility note, indicative budget and one to three recommended models.