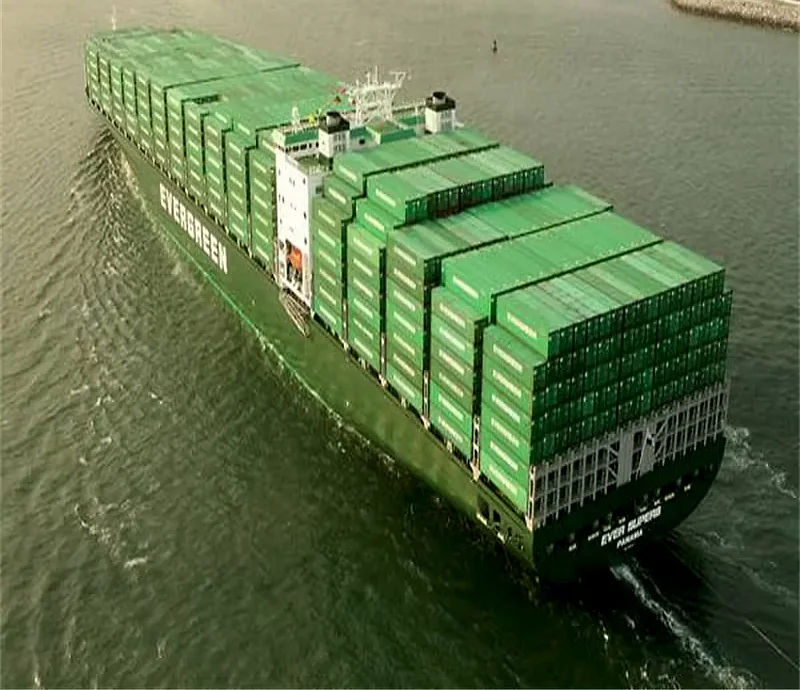
Prefab apartment building with cores placed to keep corridors short
An apartment building is one repeated module stacked around a core, so the design work goes into the joints between modules rather than into the individual flat.
- Columns at the module corners, so no wall inside a flat is structural.
- A drained, ventilated facade cavity that takes movement between floors.
- A handful of unit types, varied at corners and ends instead of repeated blindly.
- Service shafts aligned floor after floor, with each flat isolated at the riser.
- Modules arrive with kitchens and bathrooms fitted, then get connected on site.
Choose a configuration
An apartment building is one repeated module stacked around a core, so the design work goes into the joints between modules rather than into the individual flat.
Modules that carry each other down
Each module is a steel box with columns at its corners, and the load travels down through those corners rather than through the partitions inside the flats. The result is a building where the walls in a flat are not structural, so two units can be combined or re-planned later without touching the frame.
The facade belongs to the building
In a stacked building the facade runs continuously past every floor, so the joints between modules are where water and heat find a way in. Panels are set with a drained and ventilated cavity, and the horizontal bands are detailed as movement joints instead of being sealed as if the building were rigid.
Flat types that repeat without monotony
A small number of unit types keeps the cost down, and the interest comes from how they meet the ends of the building, the corners and the core. Every flat takes daylight from at least one long facade, kitchens are kept off the darkest wall, and the corridor stays short because it is the most expensive area in the building. It is built for family homes.
Risers that line up floor after floor
Drainage, water, power and ventilation run in vertical shafts beside the cores, aligned through every floor so nobody has to offset a pipe inside a finished ceiling. The main plant sits at ground or roof level, and each flat is metered and isolated at the shaft, which keeps maintenance out of the homes.
Lifted floor by floor, closed as it rises
Modules arrive finished, with kitchens, bathrooms and often furniture already inside, and the crane lifts them onto the floor below in a fixed sequence that starts at the core. Each floor is connected, sealed and made watertight before the next one lands, so the building closes progressively instead of waiting for the last module.
A building that can be built in phases
An apartment block is sited around its access: the crane position, the delivery route and the space to store modules decide the layout as much as daylight does. Because the frame repeats, the building can be released in phases, with one core and a few floors occupied while the rest is still being assembled.
| Style | Modern |
|---|
Included as standard
- Prefabricated structural frame
- Roof and wall panels
- Doors and glazing
- Insulation package
- Fastening system
- Numbered assembly drawings
Typical lead time: production 6–10 weeks, freight 3–6 weeks depending on destination port.
Can flats be combined or divided after the building is finished?
Because the frame carries the load at the module corners, internal partitions can often be removed to join two flats, and a large flat can be split if a new kitchen and bathroom position can reach the risers. The limits are the shafts, the meters and the separating walls between flats, which cannot simply be moved. Any change of this kind needs a structural check and local approval, so keep the module drawings for the life of the building.
What happens to the facade joints as the building ages?
The joints are built to move, so the seals are expected to be renewed rather than to last forever: the drained cavity behind them carries away any water that gets past the outer line. Inspection happens from the ground with binoculars, from a balcony, or from a cradle, so the detail has to allow access at each floor. A joint that is sealed tight with no drainage path is the one that shows damp inside a flat after a storm.
How is a modular building adapted to a sloping site?
The building stays level and the site does the work: a stepped base, a podium, retaining walls or a split-level entrance absorb the fall before the first module lands. That means the modules are identical while the ground floor and the cores take the geometry, which is far cheaper than making every module different. Drainage and vehicle access are worked out with the levels, because a ramp that is too steep for a delivery lorry can rule out the site.
Can the ground floor be used for shops or offices?
It can, but the ground floor usually needs a taller storey, a separate entrance and its own services, so it is designed as a different module rather than a modified flat. Shops also want glazing to the street and a delivery door, which changes the facade and the crane sequence at the busiest part of the site. Plan it from the start: retrofitting a retail floor under a residential stack is one of the most expensive changes to make later.
How are waste and recycling handled in a stacked building?
The usual solution is a collection room at ground level, reached from the street without crossing a garden, with enough space for separate streams and a wash-down point. A chute is convenient but needs a straight vertical run and a fire-rated discharge room, so it is decided with the core rather than added later. Collection vehicle access and turning space belong on the site plan, because a bin store nobody can service becomes a problem for the whole building.
How is a prefab apartment building actually raised on site?
Modules arrive in the order the lifting plan needs, are set on prepared bearing plates over the floor below and joined before the crane releases them, so the structure becomes stable storey by storey instead of only at the end. The site needs a firm, level area to manoeuvre, a clear lift zone and services ready at the right level. Because everything arrives finished, the work after each lift is connection and sealing rather than construction.
How many different flat types does a modular apartment building need?
Fewer than a conventional design would suggest: a small family of types, one studio, one or two bedroom variants and a larger corner flat, covers most of the market and keeps the factory work repetitive. The variation comes from how those types meet the core, the gable ends and the roof, where a different plan costs little extra. Every new type adds drawings, approval time and a separate production run, so it is worth counting them carefully.
How long does it take to assemble a prefab apartment building?
Most kits are weathertight within a few weeks of delivery: the frame and panels arrive prefabricated and the assembly crew works from numbered drawings. Interior finishing time depends on the configuration you choose. Count on 6–10 weeks of production plus 3–6 weeks of freight to your port before the kit lands.
Related models

Tell us your project.
We'll quote in 24 hours.
Tell us your site, timeline and configuration and we'll return a feasibility note, indicative budget and one to three recommended models.