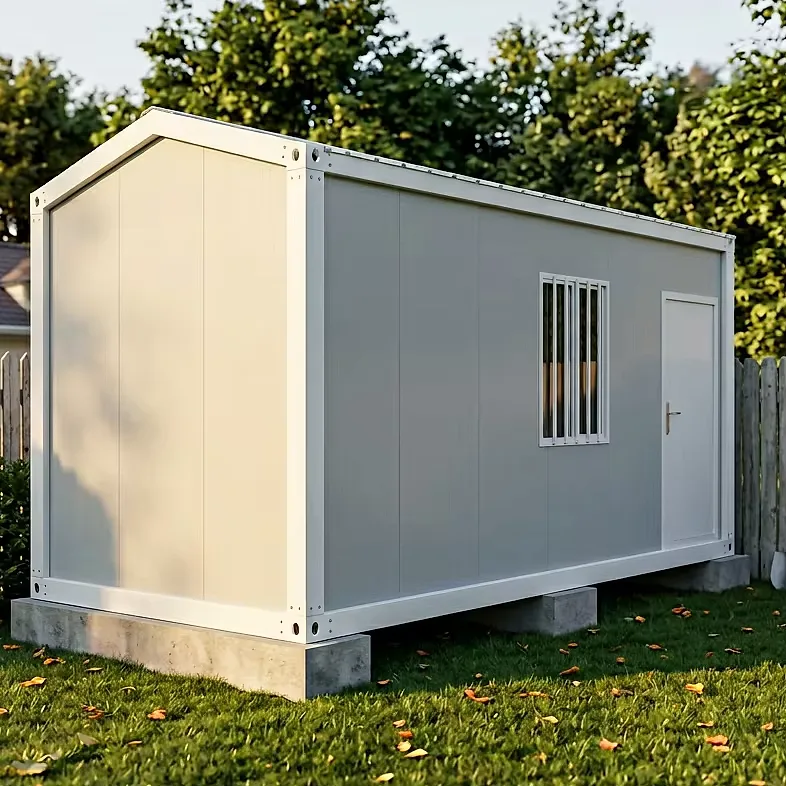
Attached ADU with mineral wool insulation
An attached ADU shares a wall with your house, and its panels, roof junction and services are drawn to meet the building already standing there.
- Power, water and waste are tapped from the house, so there is no new connection to arrange.
- One wall shared with the house means a smaller footprint, a shorter build and no second driveway.
- The roof junction is detailed to shed water away from both buildings, not into the joint.
- Panels cut to side-path widths are carried past the fence instead of craned over the roof.
- Entered from the house, the plan spends its area on rooms rather than a hall and second door.
Choose a configuration
An attached ADU shares a wall with your house, and its panels, roof junction and services are drawn to meet the building already standing there.
A frame that bolts to the wall you already have
The new frame stands on its own footings but is tied back to the house along a line of anchors set into the existing wall, so the addition never leans on old masonry for support. Loads in that shared wall are read from the original drawings or a site survey before the anchor pattern is fixed, because a wall built for a carport rarely carries a second storey. It is detailed for a design life of 15–20 years, so the addition ages at the pace of the house it joins.
A roof junction that keeps the weather out
The new roof either steps below the existing eaves or dies into the wall behind a flashed upstand with a cavity tray, and that choice decides how much headroom the rooms get at the junction. Insulation crosses the joint instead of stopping at the wall face, so the coldest line in the new rooms is not the one you already own. Walls and roof carry mineral wool, run continuously into the junction with the existing wall.
Rooms that borrow the house's circulation
Most attached ADUs are entered from the house through a new internal door, which lets the plan spend its area on rooms rather than a corridor and a second entrance. Where a separate front door is required, it goes on the elevation that holds the bedrooms away from the shared wall and from the family's own routes.
Services tapped from the main house
Power, water and waste come from the existing house rather than a new connection, so the work is a short run through the shared wall and a sub-panel inside the new rooms. Capacity is checked first: the main board, the incoming water main and the drain invert all have to take the extra load before the tie-in is designed.
Panels sized to pass down a side path
Because the only route in is usually a side gate or the house itself, panels are cut to widths that two people can carry upright past a fence line and turn a corner. Anything too wide for the path is left as a site-cut item or split into two panels joined on the frame, agreed before production rather than discovered on the day.
Setbacks settled before the drawings are signed
An attached addition is measured from the property line and from the house, and both distances are usually tighter than a detached unit would face, so they are checked against the survey before the plan is frozen. Height, window positions and the roof line are then set to keep overlooking away from neighbouring gardens while still meeting the separation the shared wall needs. The structure is rated for winds up to 120+ km/h.
| Insulation | mineral wool |
|---|---|
| Wind rating | 120+ km/h |
| Design life | 15–20 years |
| Style | Modern |
Included as standard
- Prefabricated structural frame
- Roof and wall panels
- Doors and glazing
- Insulation package
- Fastening system
- Numbered assembly drawings
Typical lead time: production 6–10 weeks, freight 3–6 weeks depending on destination port.
How does the new roof meet the existing roof?
Two details are common for an attached ADU. The new roof can step below the existing eaves so rain still leaves the old roof as it always did, or it can die into the wall behind a flashed upstand with a cavity tray. Either way the flashing, gutter and insulation are drawn as one junction instead of being left to the installer. On a shallow tiled roof, the stepped option usually preserves more headroom.
Can an attached ADU have its own front door?
Yes, and many do: an internal door into the house plus a separate external door gives the rooms their own entrance for guests, tenants or simply for the garden. The external door goes on the elevation that keeps bedrooms away from the shared wall, and it needs a level threshold and a canopy or recess so rain does not run in. Whether a second entrance is permitted depends on the rules for your site.
Our side path is narrow. How does an attached ADU get built?
Panels are cut to widths two people can carry upright through a gate and around a corner, and the schedule marks which pieces are split or finished on site. Heavier items such as glazed units or a bathroom pod are ordered in sections that pass the same route. If nothing will fit, the alternative is a crane lift over the roof, priced separately and needing your neighbour's agreement for the oversail.
Can we keep living in the house while the attached ADU is built?
Most owners do: the work on the house side is limited to one wall, openings are made and weather-sealed the same day, and the new envelope is closed before interior services are connected. Dust and noise concentrate around the cutting and the roof junction, so those stages are scheduled with your builder while the kitchen and bathroom stay usable. The sequence is set out in the assembly guide that travels with your order.
Does an attached ADU need its own electricity supply?
Usually not. The addition can be fed from a spare way in your existing board through a sub-panel inside the new rooms, which keeps the cable run short and puts the breakers where you can reach them. Capacity is what decides it: the main board, the cable size and the earthing are checked by an electrician before the tie-in is drawn, and a larger attached ADU may need the supply upgraded. A separate meter only makes sense if you plan to let the unit out.
How long does it take to assemble an attached ADU?
Most kits are weathertight within a few weeks of delivery: the frame and panels arrive prefabricated and the assembly crew works from numbered drawings. Interior finishing time depends on the configuration you choose. Count on 6–10 weeks of production plus 3–6 weeks of freight to your port before the kit lands.
Can the attached ADU be closed off from the main house?
Yes: the link is drawn as a doorway with an actual door, so the unit works as a private flat for a relative or a guest and opens through when you want one larger home. Acoustic separation on that wall and independent heating controls are specified at drawing stage, so tell us whether the unit will be occupied at night or used as a daytime extension. Both ways of living are engineered for from the start rather than retrofitted.
Can an opening be cut between the attached ADU and the house?
It depends on what the existing wall carries, so an engineer or your builder checks the load path and the older footing before drawings are signed. A load-bearing wall needs a sized lintel and sometimes a new support pad on the house side, while a partition simply opens. The position of the doorway, its header detail and the new leaf are shown on the drawing set you approve, and cutting starts only after that approval.
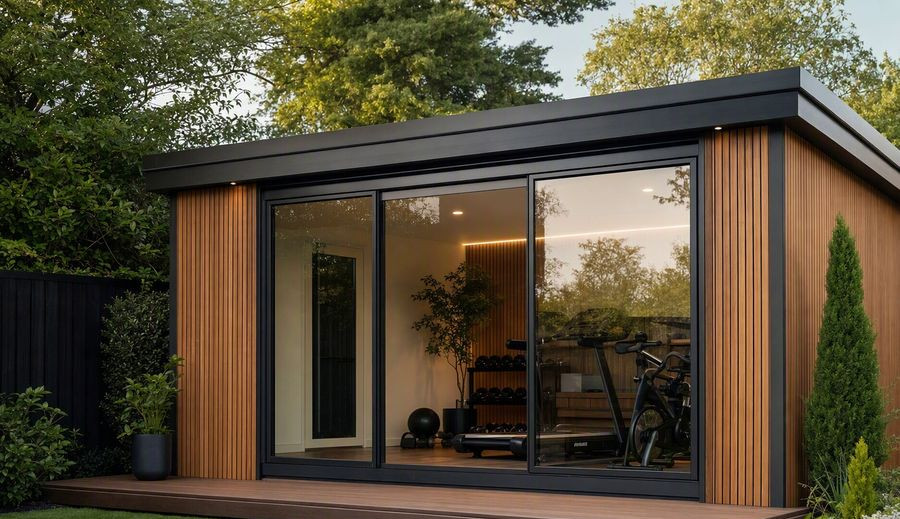
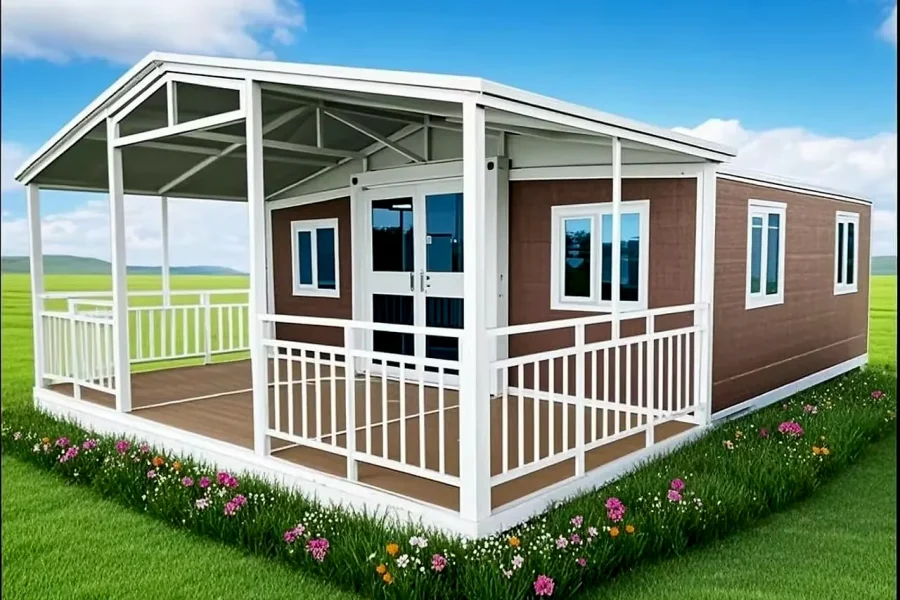
Related models
Tell us your project.
We'll quote in 24 hours.
Tell us your site, timeline and configuration and we'll return a feasibility note, indicative budget and one to three recommended models.