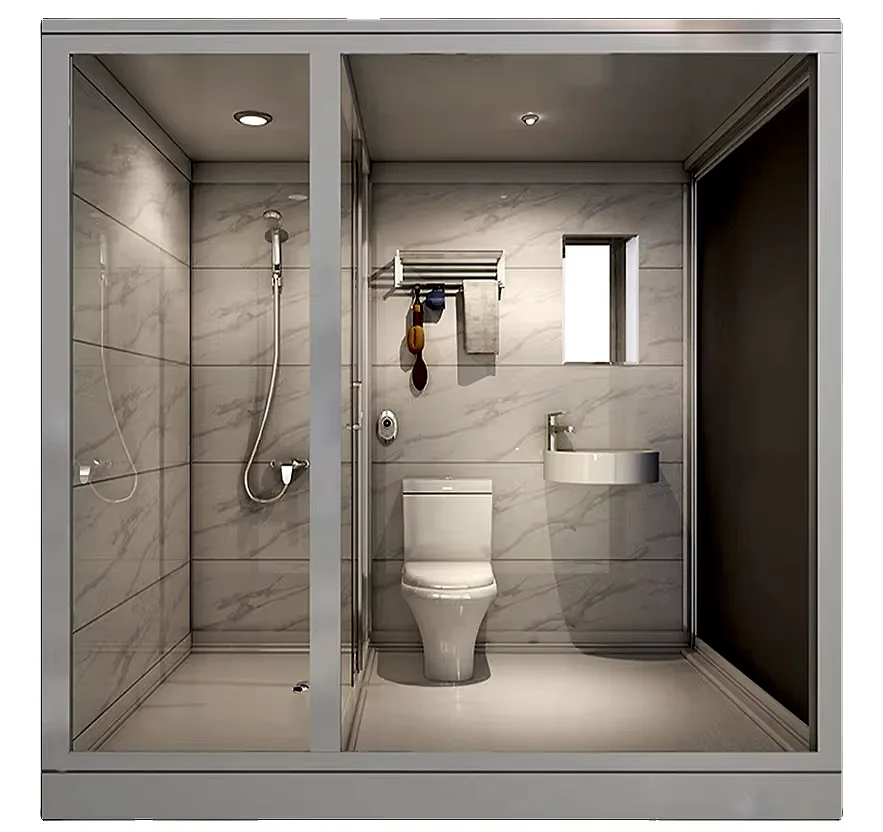
Bathroom pod flood-tested before it ships
A bathroom or kitchen pod arrives as a finished room with tiling, sanitaryware and drainage in place, and is craned through a prepared opening so a wet trade never enters the building.
- Factory testing catches a leak before the room is surrounded by finished walls.
- A tray moulded into the pod, so the only site joint is the line at the door.
- Tiling, sanitaryware and joinery fitted and tested before the pod leaves the factory.
- Services leave on one face, which lands against the riser and keeps the corridor clear.
- Valves and traps behind a panel inside the pod, reachable without opening a wall.
Choose a configuration
A bathroom or kitchen pod arrives as a finished room with tiling, sanitaryware and drainage in place, and is craned through a prepared opening so a wet trade never enters the building.
A tray formed inside the pod, not laid over it
The pod floor is moulded as one tray with falls to the gully and upstands at every wall, and the wall lining laps over the upstand so water cannot get behind it. Because the tray is part of the pod, the only waterproof joint left on site is the line where the pod edge meets the building floor.
A wet room planned to the millimetre
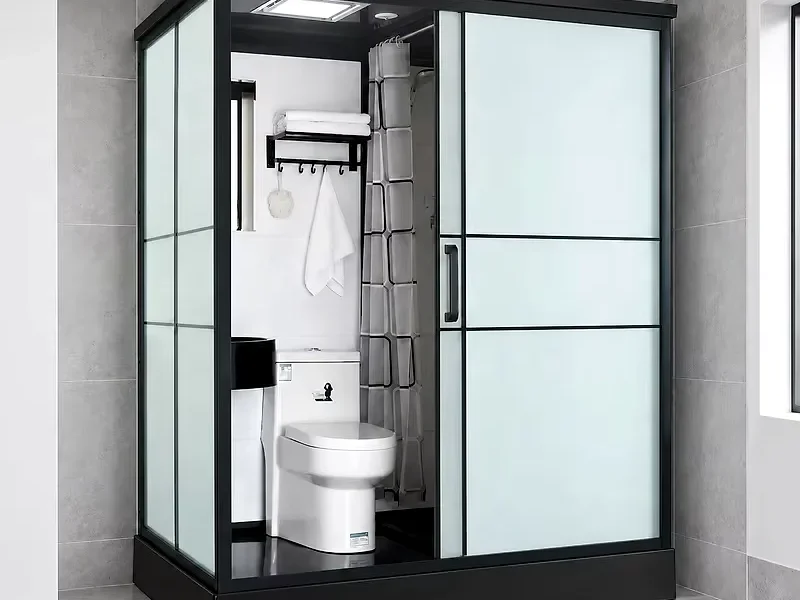
Door swing, shower screen and basin are set out so a person can turn inside without touching the walls, and the WC sits off the sight line from the door. Kitchen pods follow the same discipline: sink, hob, fridge and worktop are fixed around the service wall, so the working triangle stays tight in a small room.
Drainage and fittings grouped at one service face
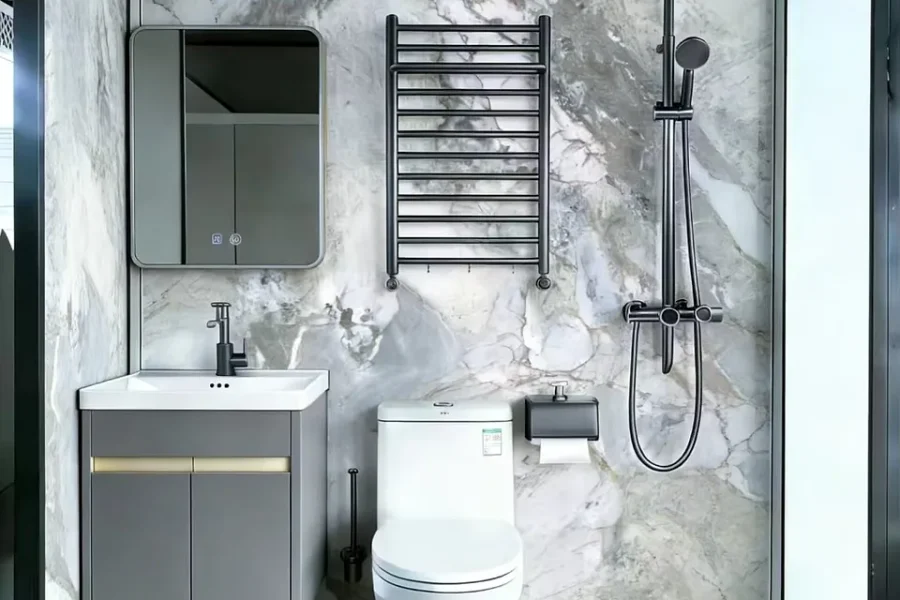
Waste, water and power leave the pod at a single face, which is the face that lands against the riser or the corridor wall. Isolating valves and traps sit behind a removable panel inside the pod, so a maintenance visit does not start with cutting a ceiling.
Extract sized to the room, ducted to the building
The bathroom extract grille sits above the shower, and the kitchen hood connection has its grease filter reachable from inside the room. The duct route is drawn with the pod so the spigot lands at the building shaft, not wherever it happens to fall on the pod.
Through the opening, before the facade closes
The pod is dimensioned to pass through a marked opening in the facade or at the slab edge, and it is lifted on a spreader beam so the tray does not carry the load. The opening is closed behind it, which is why the lift sequence is agreed with the main contractor before the first pod is built.
Set true, connected and tested before handover
The pod is packed and grouted at its bearing points so the tray falls the right way, then the services are connected at the single face and the extract is commissioned. A slow fill and a dye test at the trap confirm the joints before the room is handed over.
| Style | Modern |
|---|
Included as standard
- Structural steel module
- Insulated wall and roof panels
- Doors and windows
- Electrical rough-in
- Interior finish
- Flooring
Typical lead time: production 4–8 weeks, freight 3–6 weeks depending on destination port.
How does a pod bathroom connect to the building drainage?
All waste leaves through a single stub at the service face, which is positioned against the riser or the wall where the stack runs. On site the stub is coupled to the building pipe with a flexible connector, and the fall is checked before the pod is finally packed and grouted. Because the pipework inside the pod is already complete, the connection is one joint rather than a run of new drainage under a finished floor.
If something fails, can a bathroom pod be serviced without opening a wall?
Service points are grouped so they are reachable from inside the pod: isolation valves, trap access and the electrical board sit behind panels that lift off, and no finished bedroom wall has to be opened. The single junction made on site, the joint between pod and floor, is detailed on the drawings so a leak stays inside the tray instead of travelling to the room below.
How is the step at the pod door handled?
The pod sits on its own frame, so its finished floor level is set slightly above the structural slab and a transition strip or a small ramp closes the difference at the door. The height is fixed on the installation drawing and coordinated with the corridor finish, because a tile bed added later can leave the pod floor below the hallway. Where level access is needed, the pod is set into a recess in the slab rather than packed up.
Will the finishes of a bathroom pod survive guest use?
The finish schedule is selected for wear rather than for a showroom: full-height wall panels instead of painted boards, gaskets and soft-close on doors, hardware built around replaceable cartridges, and trims that lift off without wrecking the seal. Where a part is certain to fail first, it is specified as a bolt-on spare your maintenance team can change with ordinary tools.
How does a bathroom pod sit true on a rough structural floor?
The pod is built square in the factory, so the site task is to make the floor match it: packing and a grout bed under the bearing points, and a closing skirt at the junction with the building floor, both shown on the installation drawing. Your surveyor checks levels against the setting-out dimensions before the pod is lowered, because a slab riding high at one corner puts the whole tray out of fall.
How fast can a bathroom pod be up and running?
Most units are placed on prepared footings and connected to power within a few days of delivery. Because the module arrives pre-fitted — walls, wiring, finish and flooring included — site work is limited to foundations and hook-ups. Count on 4–8 weeks of production plus 3–6 weeks of freight to your port, so order with your move-in date in mind.
Can the unit be moved to another site later?
Yes. The module is designed for crane lifting and road transport, so it lifts off its footings and travels whole whenever your project moves. That is the main advantage over a conventional extension, which can only be demolished.
Are pods delivered fully finished?
Yes — each pod arrives with tiling, sanitaryware, joinery and fittings installed and factory-tested. On site you connect water, waste and electrical supplies to prepared points.
Tell us your project.
We'll quote in 24 hours.
Tell us your site, timeline and configuration and we'll return a feasibility note, indicative budget and one to three recommended models.