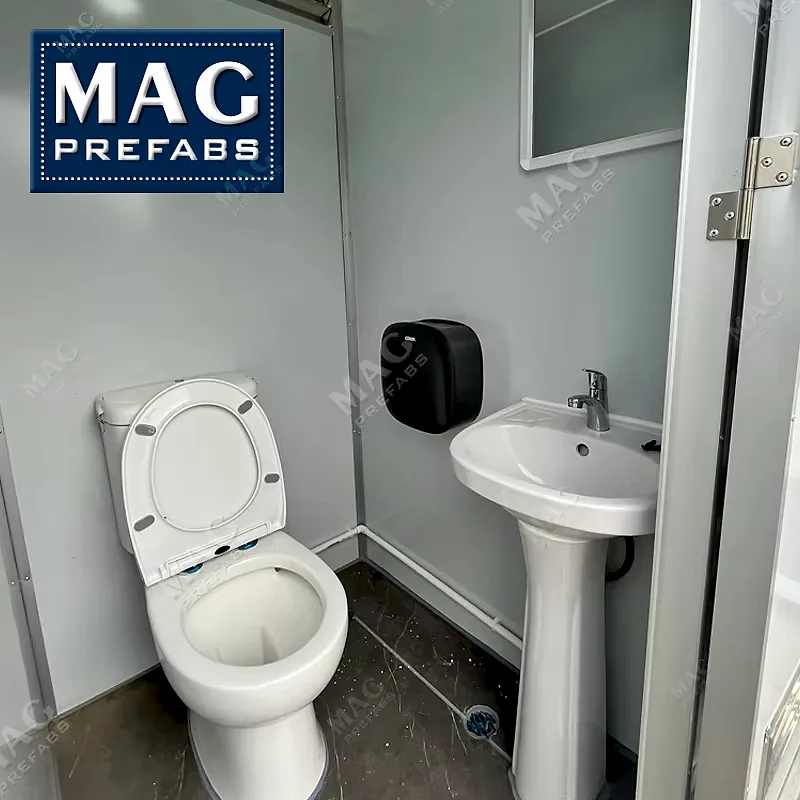
Camping sanitary unit with private changing space at the door
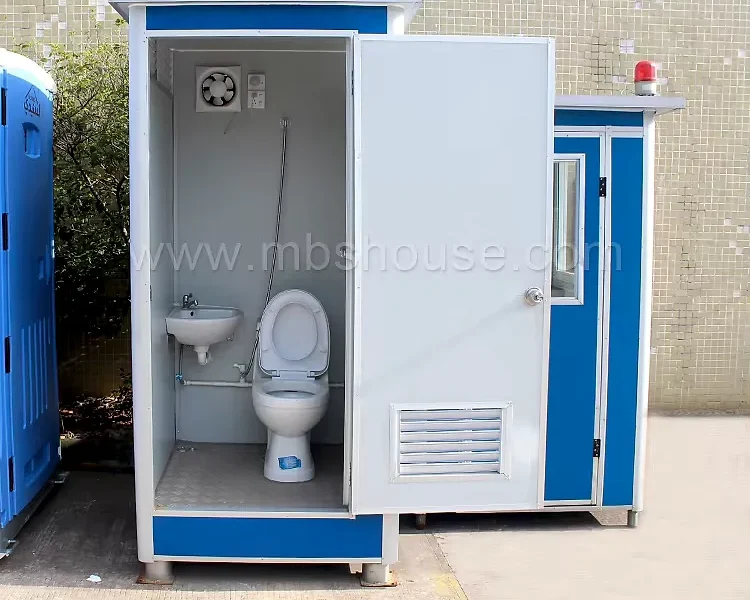
A camping sanitary unit arrives as a plumbed block with cubicles, shower trays and extract already in place, and is set on a prepared pad so the showers are running before the season opens.
- Drain-down points placed where a caretaker can reach them at the end of the season.
- Cubicles, trays and pipework travel fitted, which shortens the site programme.
- Floor falls to a gully, so mud is hosed out instead of scrubbed from a joint.
- Units line up into a longer block as the site adds pitches.
- Service side kept away from the camper path, so a tanker never crosses the queue.
Choose a configuration
A camping sanitary unit arrives as a plumbed block with cubicles, shower trays and extract already in place, and is set on a prepared pad so the showers are running before the season opens.
A shell detailed for water, not only for weather
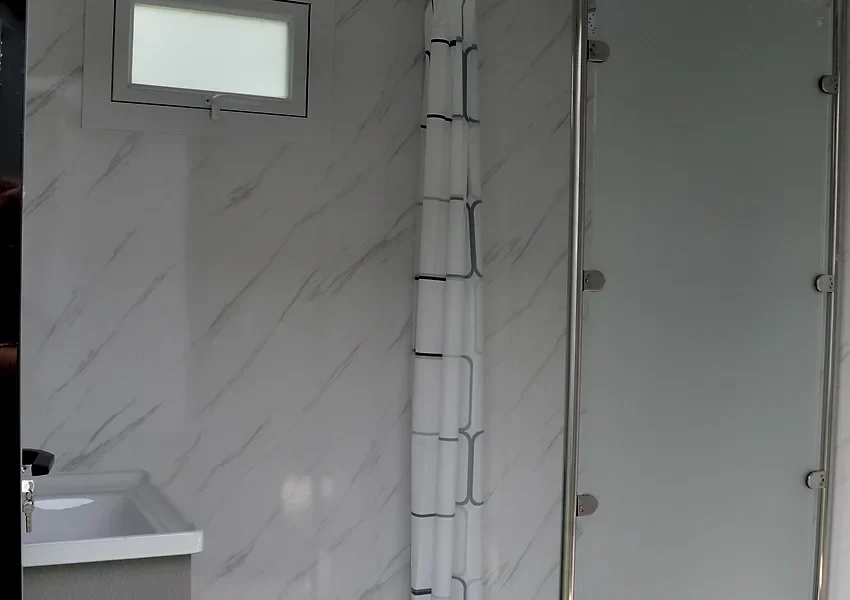
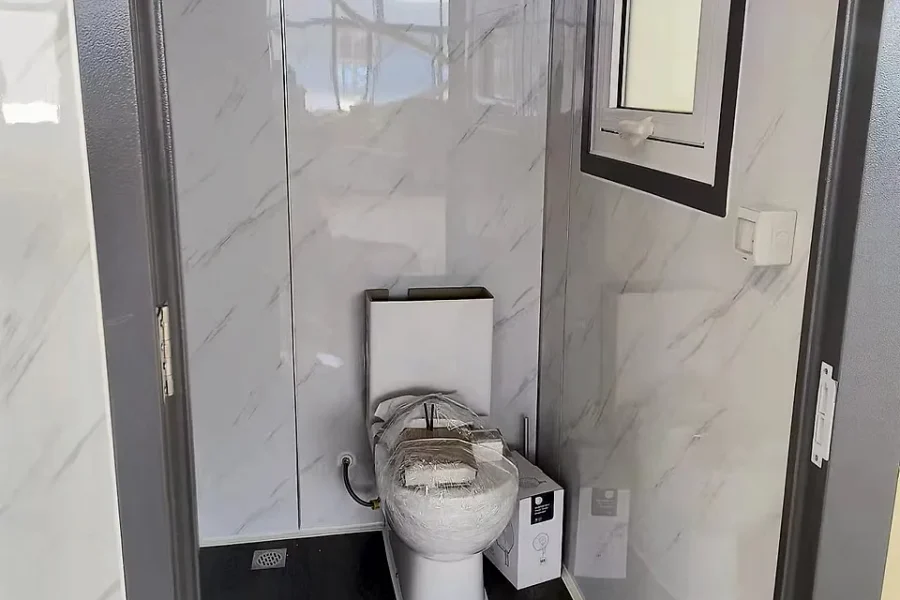
Walls are lined with a waterproof panel that runs behind the shower fittings and turns into the floor over a sealed upstand, so a leak shows at the joint instead of inside the wall. The roof is a single sheet with the extract penetration sealed in the factory, which is where most campsite leaks begin. The walls carry EPS foam, which keeps the block usable into the shoulder season.
A wet-room layout with a dry strip at the door
Each shower sits in its own bay with a changing space in front and a bench that does not hold water, and the floor falls to a gully inside the bay. The dry strip at the door is where boots come off and the next camper waits, so it is separated by a screen rather than left open to the weather.
Fittings and falls a caretaker can live with
Wastes are short and reachable from a service duct behind the cubicles, and every trap sits under a removable panel rather than under a tiled floor. Taps, shower valves and seats are chosen as bolt-on parts, so a replacement is a spanner job in the morning rather than a tiling job in the afternoon.
Extract at the shower, not at the door
Air enters through a low louvre on the dry side and leaves above each shower, so steam is taken at the source and the mirror does not run. The extract runs through the day and boosts when the lights are on, which keeps the block from smelling of last night by mid-morning.
Craned as a complete block, drained for the road
The unit travels with cubicles, trays and pipework in place, and any loose water is drained before it goes on the lorry. Lifting points are on the frame rather than the roof, and the tank or connection stubs are protected so nobody uses them as a step.
Campers at the front, a service road at the back
The block is placed so campers approach the entrance from the pitch side and a tanker or cleaning van can reach the service side without crossing the queue. A fall away from the doors keeps rain from pooling where people stand, and the drain connection stays on the service side.
| Insulation | EPS foam |
|---|---|
| Style | Modern |
Included as standard
- Structural steel module
- Insulated wall and roof panels
- Doors and windows
- Electrical rough-in
- Interior finish
- Flooring
Typical lead time: production 4–8 weeks, freight 3–6 weeks depending on destination port.
How do you keep mud out of the drains on a wet weekend?
Most of the work is done before the water: a hardstanding or grid at the entrance, a boot rail, and a floor that falls to a gully with a strainer a camper can lift and rinse. Behind that, the waste run is kept short and accessible so grit that does get through can be flushed rather than dug out. A gully in the dry strip as well as in each shower bay stops mud travelling into the cubicles.
Can the block be extended by adding another unit later?
Yes, provided the first unit is ordered with the extension in mind: the end wall is left as a removable panel, the service connections are grouped on that side, and the roof detail allows a second unit to butt up without a step. The new unit arrives finished and is linked through the shared wall, with the drainage and supply joined in one place. Adding a unit later is straightforward; adding drainage falls later is not, so the levels are set for the final arrangement from the start.
Where should a camping sanitary unit sit so it can really be serviced?
Two lines matter on the plan: the waste run, which wants a short, graded route to your tank or the mains, and the vehicle line, which wants a tanker or cleaning lorry able to reverse in without crossing the campers’ path. Send us your levels, the pit position and where cleaning kit and consumables will live, and we set the door side and the service side around them, plus a store recess if you want one.
How is hot water supplied to a camping sanitary unit?
Heating capacity is sized against the peak you expect, not an average day: instantaneous heaters suit a shower line running steadily, stored water suits the rush after the beach, and the choice moves the inlet, the electrical load and the plant cabinet. Tell your advisor how many pitches the block serves and when people shower, and the heater, the pipe sizes and the recovery behaviour go into the specification you approve.
What does a camping sanitary unit take from campers on a busy weekend?
Heavy use is a design input: wall linings that take a hose rather than a scrub, coved floors falling to a gully so mud and grit go down the drain instead of into a joint, and panels, seats and fittings specified as bolt-on parts a caretaker can swap from the spares kept on site. The finish schedule says which items wear out first, so replacement is planned rather than treated as damage.
Can a camping sanitary unit be drained down between seasons?
Yes, and the option is drawn at specification rather than improvised in autumn: stopcocks placed where a caretaker can reach them, low points that empty the runs, and an insulated cavity around anything you would rather keep charged if the site stays open. Say whether the block closes for winter or runs unmanned: a shut-down unit is drained, ventilated and cleaned out, while one left in service is heated at a low setting and protected the way your drawings say.
Can the unit be moved to another site later?
Yes. The module is designed for crane lifting and road transport, so it lifts off its footings and travels whole whenever your project moves. That is the main advantage over a conventional extension, which can only be demolished.
How fast can a camping sanitary unit be up and running?
Most units are placed on prepared footings and connected to power within a few days of delivery. Because the module arrives pre-fitted — walls, wiring, finish and flooring included — site work is limited to foundations and hook-ups. Count on 4–8 weeks of production plus 3–6 weeks of freight to your port, so order with your move-in date in mind.
Tell us your project.
We'll quote in 24 hours.
Tell us your site, timeline and configuration and we'll return a feasibility note, indicative budget and one to three recommended models.