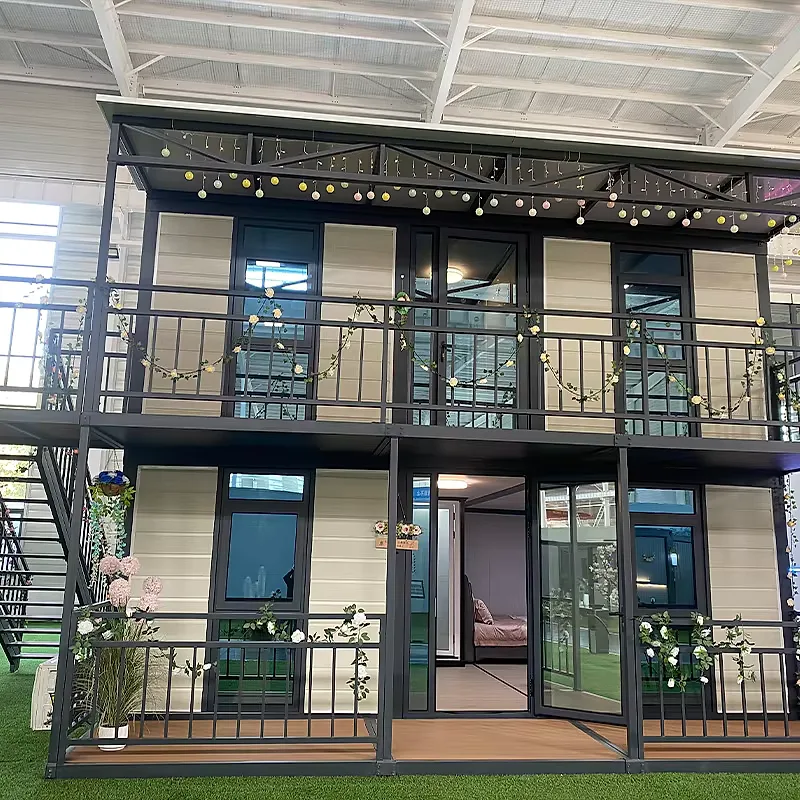
Duplex modular home with a party wall drawn for quiet
A duplex is two homes sharing a wall, and that wall is the whole design problem: it has to separate sound, fire risk and services while letting both households use their own half as a complete house.
- Kits labelled by address, delivered and assembled one home at a time.
- Two front doors, two paths and two gardens under one roof line.
- A shared wall that carries no services from one home to the other.
- The same frame finished to two different specifications.
- Two independent frames, so a change on one side does not touch the other.
Choose a configuration
A duplex is two homes sharing a wall, and that wall is the whole design problem: it has to separate sound, fire risk and services while letting both households use their own half as a complete house.
Two frames tied at a party wall
Each home has its own frame and its own roof line, and the two are separated by a party wall built as two independent leaves with a gap between them. Nothing structural crosses that gap, so a partition in one home can be moved without asking the neighbours, and a repair on one side does not open up the other. Both halves are framed in galvanised steel, independent either side of the party wall.
A party wall that stops sound and heat
The cavity in the party wall is filled with acoustic insulation and closed where it meets the roof and along the edges, because sound leaves through the smallest gap. Each home is airtight in its own right, so a warm house beside a cold one does not draw heat across the shared wall, and each side has its own ventilation.
Mirrored plans, separate front doors
The usual arrangement mirrors the two homes around the party wall, so bedrooms sit against bedrooms and kitchens against kitchens, away from the shared line. Each entrance faces its own path, each garden belongs to one household, and the only shared decision is the roof, drawn as one profile from the street.
Two of everything, from the meter in
Water, power, heating and ventilation are duplicated from the boundary, with a separate meter, consumer unit and boiler for each home. The service walls stand back to back without connecting, so a leak or a power cut on one side leaves the other working, and each household can be billed for its own use.
One building, delivered as two homes
The halves are packed and shipped as separate kits, labelled by address, and the party wall is closed on site once both frames are standing. That sequence keeps the crane working one side at a time and allows one home to be handed over while the other is still being finished.
Two households on one plot
A duplex earns its place where land is expensive or where one household needs the rent from the other, so the siting has to solve parking, bin storage and two separate paths before the plan is drawn. Local rules on subdivision, access and the number of dwellings decide whether the halves can later be sold apart.
| Structure | galvanised steel |
|---|---|
| Storeys | 2 |
| Style | Modern |
Included as standard
- Prefabricated structural frame
- Roof and wall panels
- Doors and glazing
- Insulation package
- Fastening system
- Numbered assembly drawings
Typical lead time: production 6–10 weeks, freight 3–6 weeks depending on destination port.
Can the layout be customised?
Yes — window positions, glazing size, the number of bedrooms and the balcony deck are adjusted before production. The kit ships numbered and pre-drilled for the plan you confirm, so late changes are the expensive kind. Finalise the plan with our advisors, then the factory cuts.
What foundation does it need?
A concrete slab, strip footings or pier foundations are all suitable, depending on soil and local practice. We supply the connection details for each option, so your local builder can prepare the base while the kit is in production.
What is the frame made of?
The structure is galvanised steel, with galvanised connections throughout. Wall and roof panels are insulated, and the floor is engineered for year-round living. Everything arrives pre-drilled and numbered, so the build is guided assembly rather than on-site carpentry.
How long does it take to assemble a duplex modular home?
Most kits are weathertight within a few weeks of delivery: the frame and panels arrive prefabricated and the assembly crew works from numbered drawings. Interior finishing time depends on the configuration you choose. Count on 6–10 weeks of production plus 3–6 weeks of freight to your port before the kit lands.
Is each side of a duplex modular home a complete, independent home?
Each side is drawn as a full dwelling — its own kitchen, bathroom, entrance, storage and outdoor space — which is what lets you live in one half and let the other. The two halves share structure and roof line rather than daily life, so doors, letter boxes, meter cupboards and parking are positioned to keep the households apart. Move the party line off centre and the two sides can be given quite different sizes.
Side by side or one home above the other: which suits my plot?
Side by side gives each home its own front door, its own garden and its own ground-level base, which suits a wide plot with two approaches. Stacked keeps the footprint small for a tight site, at the cost of an internal stair inside one of the homes. Send your plot dimensions and your access point and your advisor draws both arrangements so you can compare the outdoor space each one leaves.
Can each side of a duplex modular home have its own meters and controls?
Yes, and it is far better planned than retrofitted: two service tails, two electrical boards and a separate water meter are drawn so each meter sits beside its own entrance. Heating and hot water then run independently, which matters as soon as one side is let. Connection to the utility networks is arranged locally, and your advisor supplies the load schedule the application needs.
How is sound kept from passing between the two homes in a duplex modular home?
The shared wall is built as two separate leaves with a gap between them, so a voice or a television crosses two structures instead of one, and sockets, ducts and pipes are kept out of that line wherever the plan allows. Sound usually travels by the flanking routes — through the floor, the roof and any continuous lining — so the floor build-up and the sealing of penetrations are drawn together with the party wall, not after it.
Related models
Tell us your project.
We'll quote in 24 hours.
Tell us your site, timeline and configuration and we'll return a feasibility note, indicative budget and one to three recommended models.