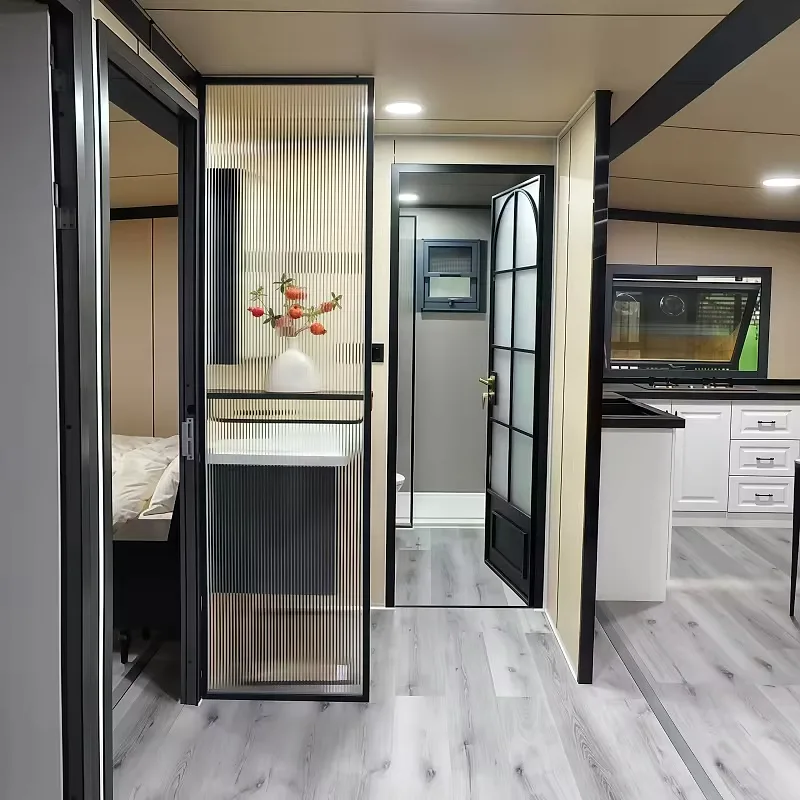
Duplex modular home kit with a galvanised steel frame
A duplex is two homes sharing a wall, and that wall is the whole design problem: it has to separate sound, fire risk and services while letting both households use their own half as a complete house.
- Kits labelled by address, delivered and assembled one home at a time.
- Two front doors, two paths and two gardens under one roof line.
- A shared wall that carries no services from one home to the other.
- The same frame finished to two different specifications.
- Two independent frames, so a change on one side does not touch the other.
Choose a configuration
A duplex is two homes sharing a wall, and that wall is the whole design problem: it has to separate sound, fire risk and services while letting both households use their own half as a complete house.
Two frames tied at a party wall
Each home has its own frame and its own roof line, and the two are separated by a party wall built as two independent leaves with a gap between them. Nothing structural crosses that gap, so a partition in one home can be moved without asking the neighbours, and a repair on one side does not open up the other. Both halves are framed in galvanised steel, independent either side of the party wall.
A party wall that stops sound and heat
The cavity in the party wall is filled with acoustic insulation and closed where it meets the roof and along the edges, because sound leaves through the smallest gap. Each home is airtight in its own right, so a warm house beside a cold one does not draw heat across the shared wall, and each side has its own ventilation.
Mirrored plans, separate front doors
The usual arrangement mirrors the two homes around the party wall, so bedrooms sit against bedrooms and kitchens against kitchens, away from the shared line. Each entrance faces its own path, each garden belongs to one household, and the only shared decision is the roof, drawn as one profile from the street. The building is bought for family homes, villa projects and hotels.
Two of everything, from the meter in
Water, power, heating and ventilation are duplicated from the boundary, with a separate meter, consumer unit and boiler for each home. The service walls stand back to back without connecting, so a leak or a power cut on one side leaves the other working, and each household can be billed for its own use.
One building, delivered as two homes
The halves are packed and shipped as separate kits, labelled by address, and the party wall is closed on site once both frames are standing. That sequence keeps the crane working one side at a time and allows one home to be handed over while the other is still being finished.
Two households on one plot
A duplex earns its place where land is expensive or where one household needs the rent from the other, so the siting has to solve parking, bin storage and two separate paths before the plan is drawn. Local rules on subdivision, access and the number of dwellings decide whether the halves can later be sold apart.
| Structure | galvanised steel |
|---|---|
| Colors | Custom colours |
| Style | Modern |
Included as standard
- Prefabricated structural frame
- Roof and wall panels
- Doors and glazing
- Insulation package
- Fastening system
- Numbered assembly drawings
Typical lead time: production 6–10 weeks, freight 3–6 weeks depending on destination port.
Can the two sides be finished to different specifications?
Yes — the specification can be split along the party wall. Floors, wall linings, sanitary ware and door styles are priced line by line, so the let side can take harder-wearing surfaces while your own half takes the finish you prefer. Facade colours may differ between the two sides as well if the plot suits that. Confirm both lists on the drawings before production begins.
Can the two sides be dealt with as separate properties?
Physically each side already works that way, with its own entrance, meters and services. How the split is recorded — two titles, one letting agreement or a shared maintenance arrangement — is a question for your local legal adviser, since the rules differ by country and region. Draw the separation early in any case: entrances, meter positions and site boundaries are easier to plan than to change.
How is fire separation handled between the two homes?
The party wall is built as a continuous separating element with the cavity closed where it meets the roof, at the floor band and around any penetration, so a fire on one side has no path through the gap. Service pipes and ducts that cross the line are sealed where they pass, and the roof junction is detailed as part of the same element. The exact requirement is set by your local building authority, and the drawings are issued so your adviser can check them against it.
Does a duplex work for parents or adult children living next door?
It is one of the most common uses: two front doors, two kitchens and a shared wall give privacy that a single house with an annexe rarely matches. The details that make it work are acoustic rather than spatial, so bedrooms should sit away from the party wall and each kitchen should have its own extract. Decide early whether the garden is shared or divided, because that choice drives the position of the doors and the fence.
How long does it take to assemble a duplex modular home?
Most kits are weathertight within a few weeks of delivery: the frame and panels arrive prefabricated and the assembly crew works from numbered drawings. Interior finishing time depends on the configuration you choose. Count on 6–10 weeks of production plus 3–6 weeks of freight to your port before the kit lands.
Can the two halves of a duplex have different numbers of bedrooms?
Yes, as long as the shared elements stay fixed: the party wall line, the roof profile and the position of each entrance. One side can carry an extra bedroom where the other has a larger living room, because each half has its own frame and its own partitions. The change has to be drawn while both plans are open, since windows and drainage on the shared elevation affect both households.
What is the frame made of?
The structure is galvanised steel, with galvanised connections throughout. Wall and roof panels are insulated, and the floor is engineered for year-round living. Everything arrives pre-drilled and numbered, so the build is guided assembly rather than on-site carpentry.
Who looks after the roof and the party wall?
The roof covers both homes and the party wall belongs to both, so repairs are a joint matter even when each household maintains its own half. The practical answer is to agree in writing, before delivery, how access for gutter cleaning, roof repairs and any work to the shared wall will be arranged. Keep the drawings of the party wall and the roof junctions, because a later repair on one side needs to know exactly how the two leaves were closed.
Related models
Tell us your project.
We'll quote in 24 hours.
Tell us your site, timeline and configuration and we'll return a feasibility note, indicative budget and one to three recommended models.