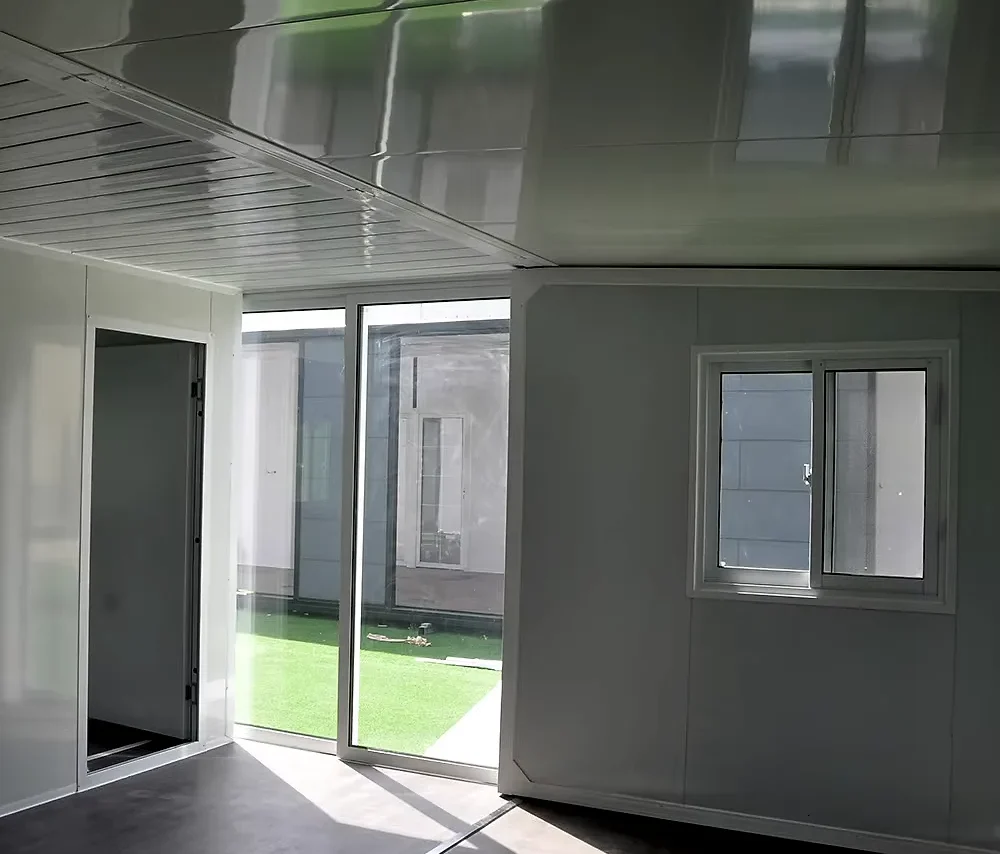
Expandable container house for family homes, staff dormitories and offices
A fixed core with wings that slide out on their own frames, shipped closed at road width and opened on site in a day.
- Travels at road width and opens into a wider room, so a narrow lane is not a problem.
- The wings land on their own legs, so the opened floor is not hanging off the core.
- Lifting points stay on the core, so the crane never loads the sliding parts.
- The roof laps over the moving seam, so water runs away from the joint instead of into it.
- Wet rooms stay in the core, so no drain crosses a sliding joint.
Choose a configuration
A fixed core with wings that slide out on their own frames, shipped closed at road width and opened on site in a day. The middle holds the bathroom and the kitchen; the wings add the rooms.
A rigid core carrying two sliding boxes
The spine of the unit is a welded core that never moves: it carries the roof, the bathroom, the kitchen wall and the lifting points. Each wing is a shallow box of its own, framed and skinned like the core, that travels on rails under the floor and lands on jack legs or pads when it is out, so the opened room is carried by two structures rather than by a cantilever. The core frame is galvanised steel.
The moving seam is the one to watch
Where the wing leaves the core, two surfaces that were pressed together slide apart, and that line has to keep out wind and water without the help of a fixed lap. The detail is a compression gasket on the face, a brush strip at the floor and a sill channel that takes any water reaching the joint and turns it out through a weep hole. The roof laps over the seam from above, so gravity works with the seal rather than against it.
Closed for the road, open for the plan
The unit is designed around two sizes: the transport envelope, which keeps it inside a normal load width, and the open footprint, which is what the buyer actually gets. The difference is made by the wing travel, so the open area is set at the drawing stage and cannot be extended later by sliding further, because the rails and the roof lap are cut to that distance.
Level floor, tied frames, flexible services
When the wing is out, its floor has to meet the core floor at the same level, or every threshold becomes a trip and a draught. The frames are tied at the head and foot of the joint with bolts or latches, and the services that have to cross the moving line are run in a flexible loop that is long enough for the travel and short enough not to kink. Water and waste stay in the core wherever the plan allows, because a wet connection at a sliding joint is the part that asks for attention.
Shipped closed, opened on its own pads
The unit travels closed, with the wings locked against the core, the seals taped and the rails protected from grit and salt spray. Lifting points sit on the core, not on a wing, so the crane never pulls on the moving part and the weight stays inside the transport envelope. On site the locks come off, the ground is prepared for the jack legs, and the wings are pushed out and levelled before any service is connected.
A site office that becomes a clinic
An expandable suits a buyer who needs a compact load on the road and a larger room on the ground: a site office that grows into a canteen, a clinic that adds a consulting room, a cabin that gives a family two bedrooms instead of one. Because it closes again, the same unit can serve a second site, though the seals and the rails are the parts to inspect before it travels. It is usually fitted out for family homes, staff dormitories and offices.
| Structure | galvanised steel |
|---|
Included as standard
- Structural steel base frame
- Insulated wall and roof panels
- Doors and windows
- Electrical fit-out
- Bathroom pod (fitted options)
- Flooring
Typical lead time: production 4–8 weeks, freight 3–6 weeks depending on destination port.
Manual or powered — how does an expandable container house actually come open?
Both routes exist, and the choice is about effort and upkeep rather than price alone. A manual slide runs on rollers or a geared handle and wants a clear track plus people at each corner; a powered version adds a pump, lines and controls at the moving joints, which is easier on the crew but needs oil seals kept sound. Tell your advisor who will work the mechanism and how often, and the engineer on site signs off the supply and the earthing before first use.
What does a sea crossing leave behind in the slide mechanism of an expandable container house?
The wings ship closed, braced and locked, so the box travels at its ordinary container footprint with the sliding faces wrapped. The trouble after the crossing is salt and a shifted lashing, not the folding itself: tracks are cleared, locks released and the sections pulled out by hand before anyone uses the drive. Corrosion touch-up on the bearing faces happens at that stage. The release order for the transit braces comes with the arrival note from your advisor.
How does the roof cover the gap when a wing is out?
The roof over the wing slides out under or over the core roof, so the covering always laps in the direction water runs and the opening is never exposed to the sky. The lap has to be long enough to cover the wing travel plus the thickness of the seal, and it is set by the same dimension as the rails. A short lap is the reason some expandables leak at the upper edge of the seam, so it is worth asking how the roof edge is detailed.
What carries the floor of an opened wing on an expandable container house?
The extended floor is not held up by the side wall of the box. Its own frame bears out to concealed legs or an outrigger beam at the outer edge, and the load lands on pads on the ground. Whether your unit uses posts, a sliding beam or a cantilevered rim is fixed on the dimension drawings your advisor supplies, and the bearing pads themselves are set out by your local engineer against the soil at your site.
Do water pipes and cables cross the sliding joint of an expandable container house?
Usually they do not, and that is the point of the plan. Wet rooms, risers and the waste line stay inside the fixed core, because a drain that has to travel each time the box opens is a leak waiting to happen. What does cross the seam is electrical: circuits run in flexible conduit or a coiled loop with a junction box at the joint, so a wing can be isolated for maintenance. Ask for the services route drawn against your layout before production.
How fast can an expandable container house be ready to live in?
Most units are placed on prepared footings, connected to power and water, and ready to occupy within days of delivery. The box arrives finished — walls, wiring, flooring and the fitted bathroom on equipped options are all done at the factory. Count on 4–8 weeks of production plus 3–6 weeks of freight to your port.
How is the seam between box and wing kept dry on an expandable container house?
As a lap with a drip and a drainage path behind it, not as one gasket doing every job. Seals above are compressed, the sides take a brush or finned strip, and a channel at the sill carries water back out rather than letting it sit against the frame. Which way the lap faces is decided once the prevailing wind of your site is known, and the seal set is listed as a replaceable item on the specification sheet your advisor sends.
How much open ground does an expandable container house need before its wings come out?
The opened footprint plus a working margin, and the delivery line as well. Ground beside the wings must be clear, firm and level enough to take the bearing pads while the sections travel out, and the lorry and the lifting machine need to stand where the box is going to sit. Send your plot outline and we choose the hinge side, the wing side and the openings around what the site can give; a unit that cannot reach full width on your plot is the wrong unit.
Related models
Tell us your project.
We'll quote in 24 hours.
Tell us your site, timeline and configuration and we'll return a feasibility note, indicative budget and one to three recommended models.