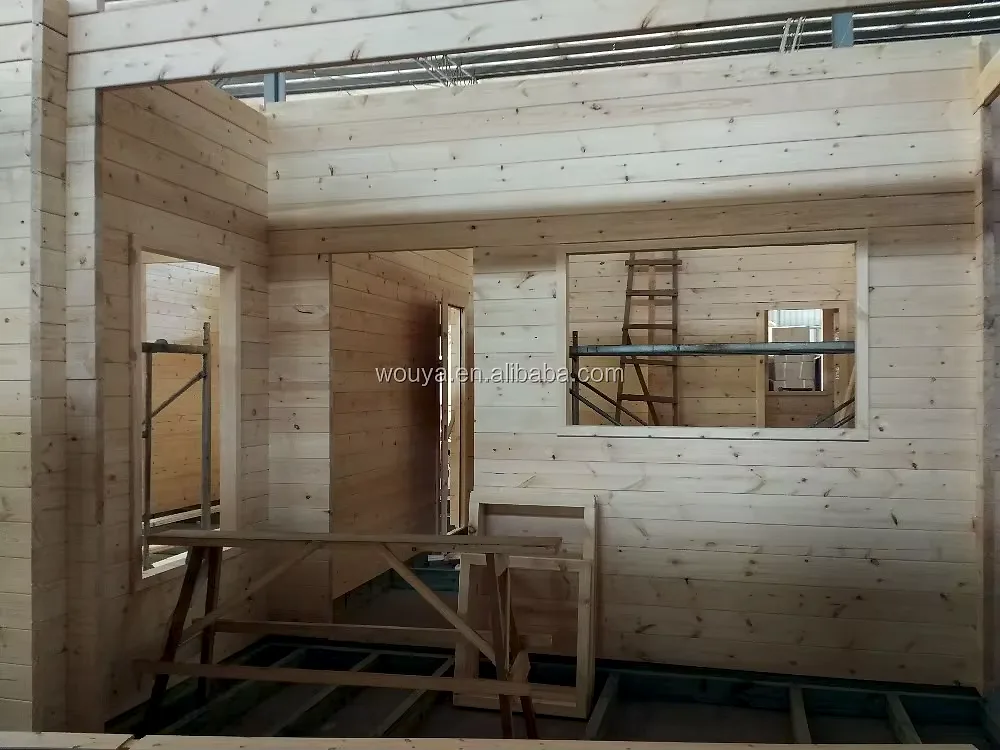
Prefab family house for family homes and villa projects
A family house is judged by the morning routine: who queues for the bathroom, where the buggy sleeps, whether the kitchen can take a second cook, so the plan and not the cladding is the first thing drawn.
- Beams over the living space instead of a wall the family walks around.
- A continuous air barrier, with ventilation sized for cooking, showers and indoor drying.
- Bedrooms behind a door, away from the kitchen and the washing machine.
- Kitchen, laundry and hot water on one wall, reachable from a single cupboard.
- Panels and floor cassettes packed by level, so the shell closes before the wet trades arrive.
Choose a configuration
A family house is judged by the morning routine: who queues for the bathroom, where the buggy sleeps, whether the kitchen can take a second cook, so the plan and not the cladding is the first thing drawn.
A frame that leaves the plan open
The frame is set out around the rooms rather than the other way round: beams over the living space remove the wall a family would otherwise walk around, and the load paths are marked so nobody drills through a post to hang a shelf. Upper floors, where they exist, sit on the same frame lines, which keeps the ground plan free for the rooms that get used all day.
An envelope sized for a busy household
A family produces moisture: showers, cooking, washing drying indoors through a wet week. The envelope is detailed with a continuous air barrier and a ventilated cavity, so that moisture leaves through the ventilation instead of condensing inside the wall. Windows are placed to cross-ventilate the rooms that get steamy, not only the ones that look good from the road.
Bedrooms zoned away from the kitchen
The plan separates the noisy half from the quiet half: living, kitchen and utility at one end, bedrooms behind a door or at the far end of a corridor. Bathrooms are stacked where the drainage allows, storage is drawn as cupboards rather than left to furniture, and the entrance has room for coats, shoes and a pram without blocking the hall. It is planned for family homes and villa projects.
One service wall, one place to open up
Kitchen, laundry and hot water stand against a single service wall, with the boiler or heat pump, the manifold and the consumer unit in the same corner. When something fails, the plumber opens one cupboard instead of lifting floors, and the washing machine is not in the room where the family eats.
Weathertight before the finishes start
The house arrives as wall panels, floor cassettes and roof sections packed by level, and the wet trades stay off site until the envelope is closed. The sequence is fixed on the drawings: base, walls, upper floor where there is one, roof, then windows and doors, so a rain shower does not turn into a week of drying out.
Drawn for the garden it will look onto
Orientation decides where the kitchen window, the terrace and the children's bedrooms land, because a family uses the garden every day rather than on holiday. The plan is also drawn with a later extension in mind: a gable that can be opened, a service wall that can be continued, and a base that carries one more room without rebuilding what exists.
| Colors | Custom colours |
|---|---|
| Style | Modern |
Included as standard
- Prefabricated structural frame
- Roof and wall panels
- Doors and glazing
- Insulation package
- Fastening system
- Numbered assembly drawings
Typical lead time: production 6–10 weeks, freight 3–6 weeks depending on destination port.
What is the difference between a prefab family house and a kit house?
A kit house arrives as parts: frame, panels, joinery and fixings, all cut and labelled, and most of the work happens on your base. A prefabricated family house is built in closed sections with insulation, services and often interior finishes already in place, so the site work is lifting and connecting rather than building. The trade-off is transport: larger sections need a road and a crane that a flat-packed kit does not.
How long does it take to assemble a prefab family house?
Most kits are weathertight within a few weeks of delivery: the frame and panels arrive prefabricated and the assembly crew works from numbered drawings. Interior finishing time depends on the configuration you choose. Count on 6–10 weeks of production plus 3–6 weeks of freight to your port before the kit lands.
How many bedrooms can a prefab family house include?
Bedroom count follows the footprint you choose: layouts from studio to multi-bedroom are drawn at specification, and the drawing set confirms the exact room list before production. Family layouts place the sleeping quarters apart from the living zone.
Can the kitchen be moved to the garden side?
It can, if the drainage and the service wall move with it, and that has to happen while the plan is still open. The kitchen is tied to the waste run, the hot water position and the electrical board, so moving it across the house means new falls, a longer duct run and a different ventilation point. Decide this before production; after the panels are made, the same change means opening a finished wall.
How is noise kept between bedrooms and the living room?
It is decided by geometry first and materials second: bedrooms behind a door or at the end of a corridor are quieter than a bedroom that shares a wall with the television. Where rooms do share a partition, a double layer with an insulating core and sealed edges stops more sound than thick plasterboard alone. Doors are the weak point, so their position and seal matter as much as the wall.
How much storage should a family plan include?
More than most plans show: coats and shoes at the entrance, a cupboard for the vacuum and the ironing board, a place for outdoor toys, and a utility corner for the washing machine and the drying rack. Storage drawn as built-in cupboards costs less floor area than the same volume in freestanding furniture. Ask for the plan with every cupboard dimensioned, because storage added later usually lands in the room that was meant to be spare.
Can the house be closed in before winter?
Yes, if the delivery date and the base are organised backwards from the weather you expect: the base has to be finished and dry before the panels arrive, and the roof has to be on before the interior trades start. Because the panels are made in a factory, the closing-in stage is short and predictable once the kit lands. Keep the groundworks, the crane booking and the crew in one schedule, and the house is weathertight within days of delivery.
How do you plan a house that has to adapt as the family changes?
The useful moves are structural rather than cosmetic: one room that can serve as a study, a guest room or a nursery, a stair that is safe for a toddler and wide enough for a teenager, and a service wall that can take an extra appliance later. Ask for the partition lines to be shown as non-load-bearing so a room can be divided after the children arrive. A layout built around one stage of family life usually dates faster than a plain room that changes use.
Related models

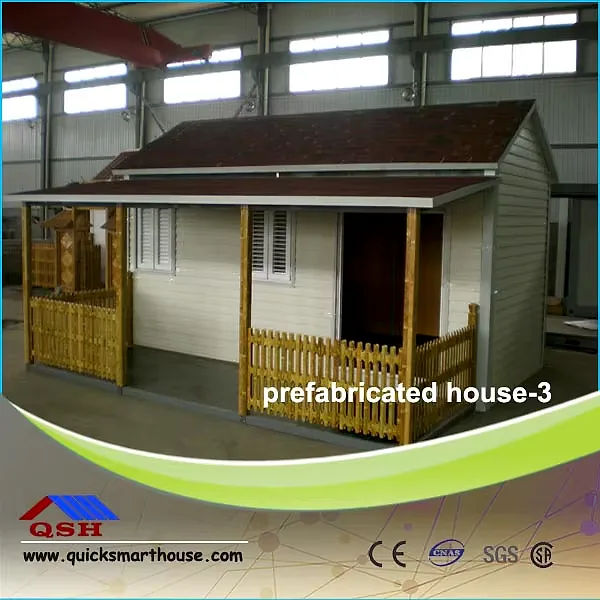
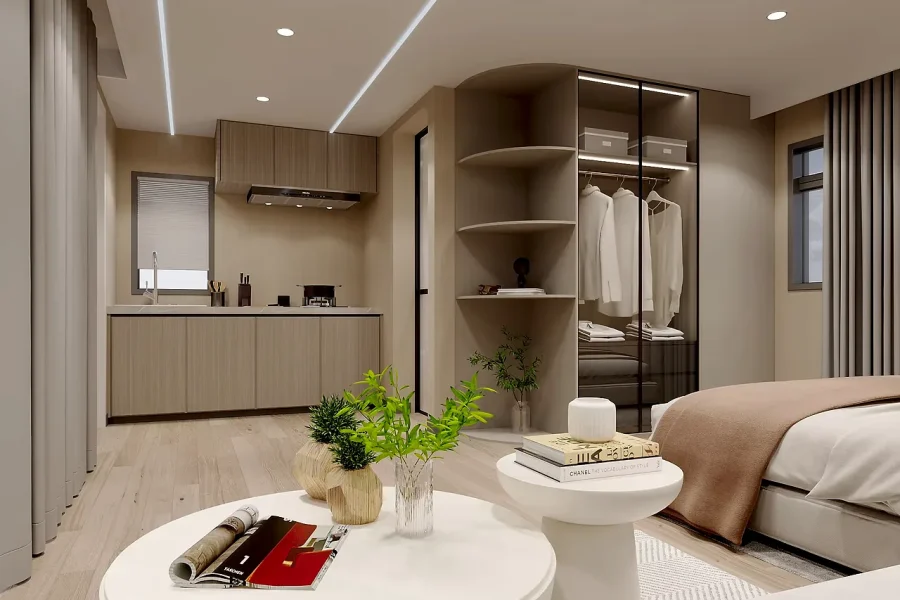
Tell us your project.
We'll quote in 24 hours.
Tell us your site, timeline and configuration and we'll return a feasibility note, indicative budget and one to three recommended models.