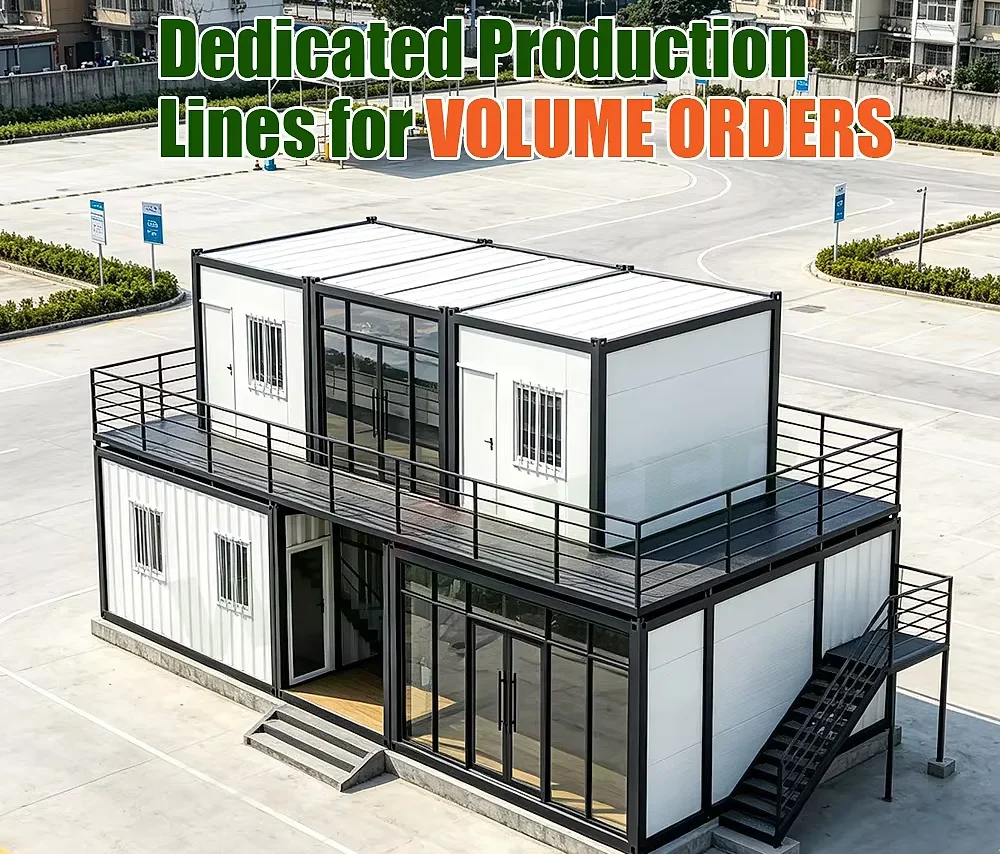
Flat pack container house that travels in panels and stands as a box
A kit of bolted panels and a light frame, packed flat into one crate and raised on site by two people with spanners.
- The frame is braced before the panels go on, so the shell stays square while it is open.
- Gaskets are compressed by the bolts, so the joint seals without mastic that has to be renewed.
- Cover trims hide the fixings, so the inner face reads as a finished wall.
- Cassettes are light enough for two people, so a small crew closes the shell without lifting gear.
- Carried through a site gate and raised by hand, so no crane access is needed.
Choose a configuration
A kit of bolted panels and a light frame, packed flat into one crate and raised on site by two people with spanners. It makes the same room as a welded box, without the freight volume.
A frame you raise, then bolt the walls to
The kit arrives as posts, beams, floor cassettes and wall panels, each light enough to be carried through a site gate by hand. The frame goes up first and is braced while it is open; only when the posts are plumb and the bolts are in do the panels start to close it, which is why a flat-pack build is a sequence rather than a single lift. The frame is container-grade steel.
The joint, not the panel, decides the warmth
A cassette panel insulates well in the middle and poorly at its edge, so the line where two panels meet is where heat escapes and where the first draught appears. The joint is closed with a compressible gasket, the panels are pulled together until the gasket is flattened, and the lining crosses the joint on the warm side so the break in insulation sits behind a continuous face.
Panels sized for a doorway, not a crane
Every panel in the kit is drawn to a size that two people can carry and tilt through a normal opening, which is what keeps the assembly crane-free. The room module is therefore set by the panel width: change the module and the whole kit changes with it, so a buyer choosing a wider room is choosing a different set of parts, not a stretched panel.
Bolts set the tension, trims hide the line
The panels are drawn together by bolts through the frame, and the joint only seals when those bolts are tightened in the right order and to the right tension. A cover trim then clips over the line inside and out, hiding the fixings and giving the wall a face that can be washed, while the gasket behind it stays compressed and working.
One crate, one list, one room
The whole unit travels as a crate of numbered parts with a packing list that matches the drawing, so the crew can check the delivery against the plan before they start. Panels nest face to face, frames bundle together, and the crate takes a fraction of the volume of the assembled room, which is what makes a flat-pack practical to ship to an island or a mountain site.
Remote sites, repeat builds, a room that moves
A flat-pack suits places where a crane cannot reach and where the same room has to be built several times, such as staff camps, lodge annexes and clinics that open in stages. Because the shell comes apart again, a unit can be dismantled at the end of a project, packed back into its crate and raised on the next site with the same bolts. It is usually built as family homes and construction sites.
| Structure | container-grade steel |
|---|
Included as standard
- Structural steel base frame
- Insulated wall and roof panels
- Doors and windows
- Electrical fit-out
- Bathroom pod (fitted options)
- Flooring
Typical lead time: production 4–8 weeks, freight 3–6 weeks depending on destination port.
Do I need a building permit?
Rules vary by country and municipality — some treat relocatable units as temporary structures, others require a filing. Our advisors can supply drawings and specifications for submission, and we recommend checking with your local authority before ordering.
Can it be relocated later?
Yes. The unit is designed for crane lifting and road transport, so it can move with your project or be resold as a relocatable asset. That flexibility is the main advantage over a conventional extension, which can only be demolished.
How fast can a flat pack container house be ready to live in?
Most units are placed on prepared footings, connected to power and water, and ready to occupy within days of delivery. The box arrives finished — walls, wiring, flooring and the fitted bathroom on equipped options are all done at the factory. Count on 4–8 weeks of production plus 3–6 weeks of freight to your port.
What does the person on the quay check before a flat pack container house kit moves to site?
The crates are counted against the bill of materials, not against memory: each one holds a named group of panels with its matching fixings, and a short crate stalls the wall line behind it. Packaging crushed by a fork or wet through is noted on the delivery paperwork before the vehicle leaves, with photographs, because it is easier to settle then. The crate list and the bill of materials travel with the drawing set from your advisor, so the person on the quay has something to tick against.
flat pack container house: what does the frame break down into for the crossing?
A knock-down box travels as pieces, not as volume: corner posts and head and sill rails bolted together on site, wall and roof panels stacked flat, and a run of loose accessories. What is not taken apart is the corner casting set, because the lift hangs from those and they stay welded into the base frame. How your configuration is split is shown in the packing breakdown and bill of materials your advisor supplies, since that decides the lift loads on assembly day.
Can doors, windows and the layout be customised?
Yes — door and window positions, partitions, kitchenette and bathroom modules are configured before production, and colours are selectable. Send us your intended use and we will propose a layout before anything is cut.
What maintenance does it need?
Very little: an annual check of roof seals and exterior paint, plus standard servicing of the HVAC unit. The galvanised or painted steel shell is made for long outdoor exposure, and interior surfaces clean like any modern home.
How long can the kit for a flat pack container house sit wrapped before a crew starts?
Long enough to wait out a wet season, provided the kit is stored as a kit. Crates stay on dunnage off the ground and under cover, fixings and gaskets keep their sealed bags, and panels stand on edge rather than lying flat in mud. Pre-glazed openings and rubber seals dislike heat and direct sun more than they dislike time. If the base slips, tell your advisor before anything is unwrapped: the packing guide says how each bundle should be laid down and what may be opened first.
Related models
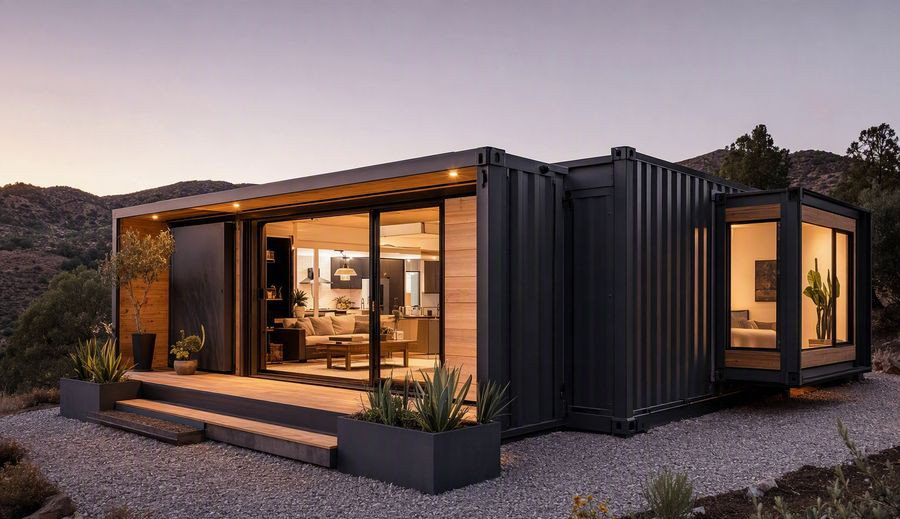
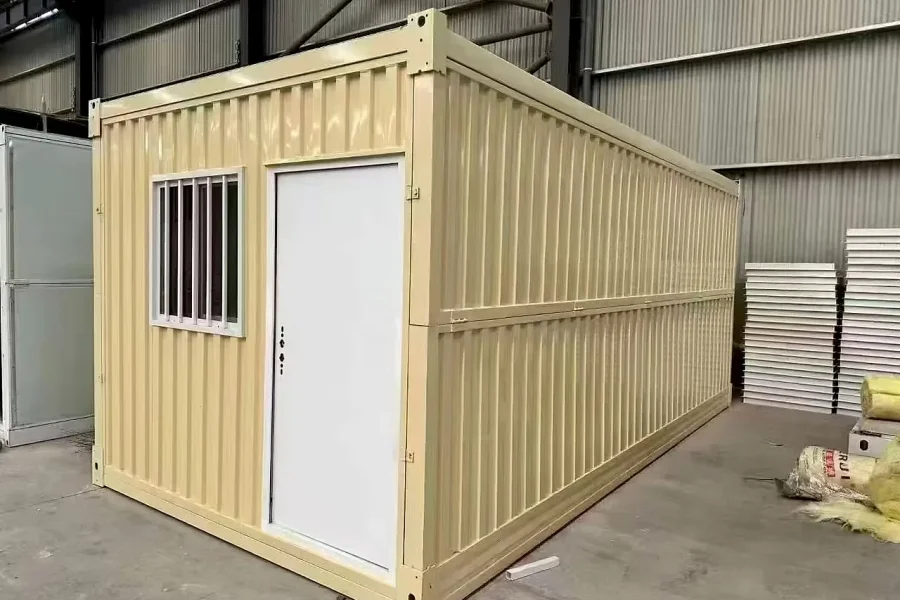
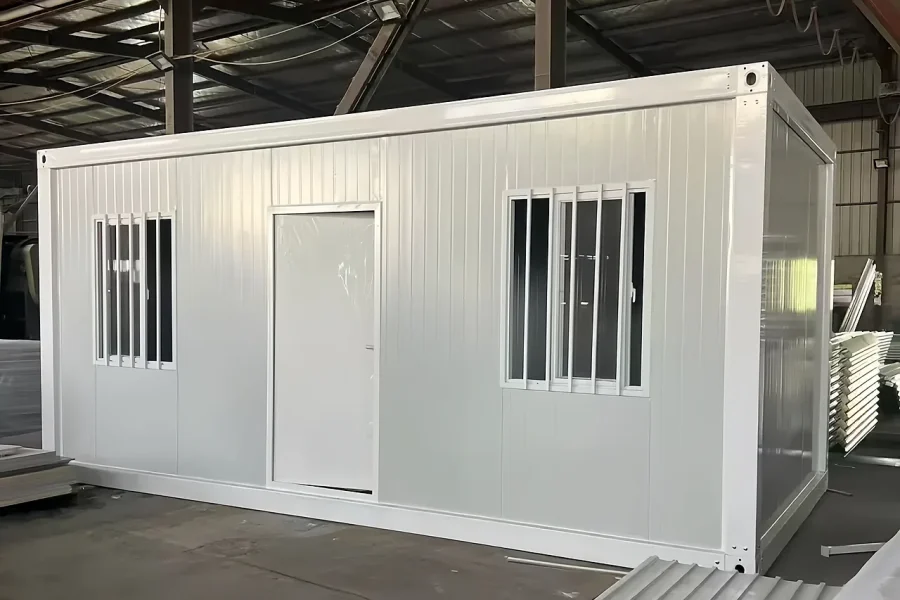
Tell us your project.
We'll quote in 24 hours.
Tell us your site, timeline and configuration and we'll return a feasibility note, indicative budget and one to three recommended models.