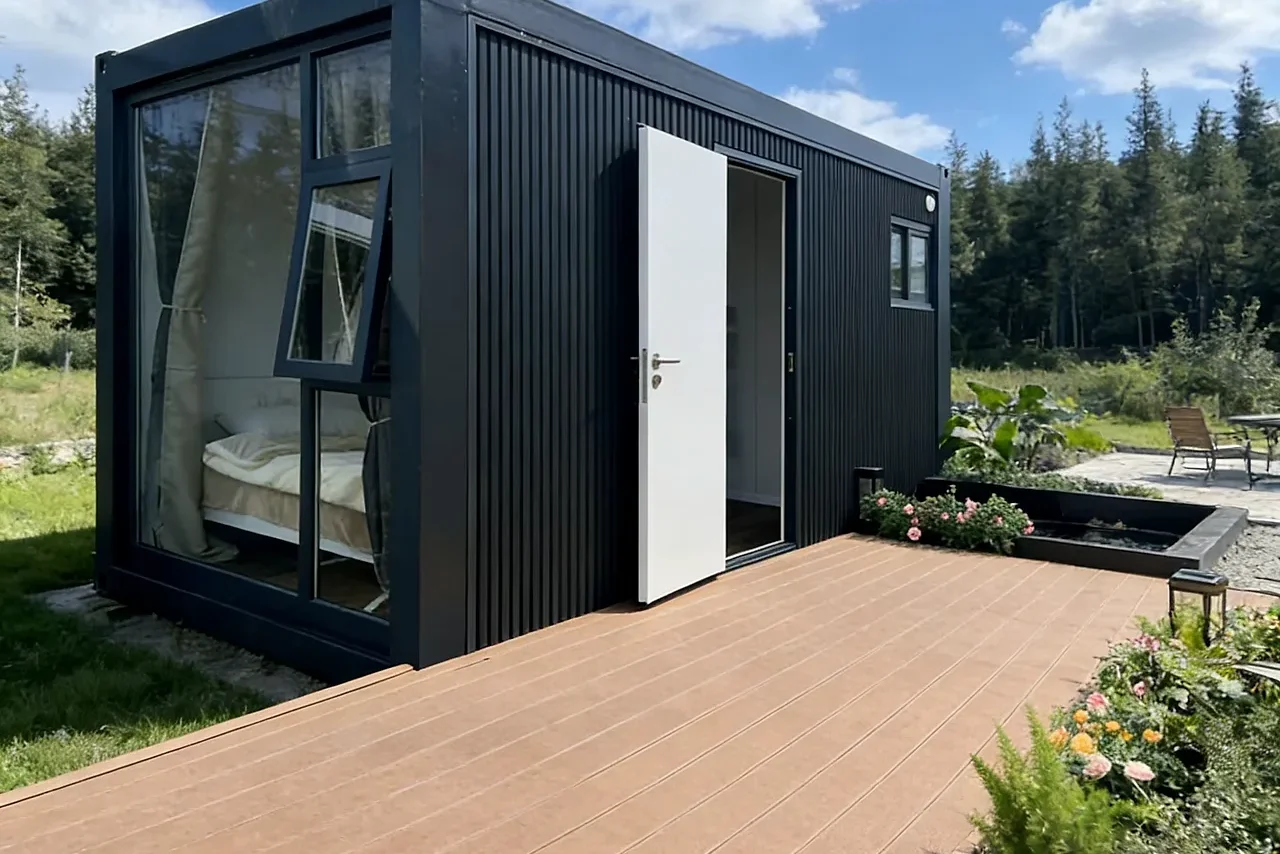
Flat pack container house with 2 bedrooms
A kit of bolted panels and a light frame, packed flat into one crate and raised on site by two people with spanners.
- The frame is container-grade steel, so it stays straight through repeated assembly.
- Carried through a site gate and raised by hand, so no crane access is needed.
- One crate ships a whole room, so freight volume drops to a fraction of the built unit.
- Parts are numbered to the drawing, so the crew can check a delivery in an afternoon.
- Bolted joints come apart again, so a unit moves to the next site rather than being scrapped.
Choose a configuration
A kit of bolted panels and a light frame, packed flat into one crate and raised on site by two people with spanners. It makes the same room as a welded box, without the freight volume.
A frame you raise, then bolt the walls to
The kit arrives as posts, beams, floor cassettes and wall panels, each light enough to be carried through a site gate by hand. The frame goes up first and is braced while it is open; only when the posts are plumb and the bolts are in do the panels start to close it, which is why a flat-pack build is a sequence rather than a single lift. The frame is container-grade steel.
The joint, not the panel, decides the warmth
A cassette panel insulates well in the middle and poorly at its edge, so the line where two panels meet is where heat escapes and where the first draught appears. The joint is closed with a compressible gasket, the panels are pulled together until the gasket is flattened, and the lining crosses the joint on the warm side so the break in insulation sits behind a continuous face. The cassette is filled with glass wool.
Panels sized for a doorway, not a crane
Every panel in the kit is drawn to a size that two people can carry and tilt through a normal opening, which is what keeps the assembly crane-free. The room module is therefore set by the panel width: change the module and the whole kit changes with it, so a buyer choosing a wider room is choosing a different set of parts, not a stretched panel.
Bolts set the tension, trims hide the line
The panels are drawn together by bolts through the frame, and the joint only seals when those bolts are tightened in the right order and to the right tension. A cover trim then clips over the line inside and out, hiding the fixings and giving the wall a face that can be washed, while the gasket behind it stays compressed and working.
One crate, one list, one room
The whole unit travels as a crate of numbered parts with a packing list that matches the drawing, so the crew can check the delivery against the plan before they start. Panels nest face to face, frames bundle together, and the crate takes a fraction of the volume of the assembled room, which is what makes a flat-pack practical to ship to an island or a mountain site.
Remote sites, repeat builds, a room that moves
A flat-pack suits places where a crane cannot reach and where the same room has to be built several times, such as staff camps, lodge annexes and clinics that open in stages. Because the shell comes apart again, a unit can be dismantled at the end of a project, packed back into its crate and raised on the next site with the same bolts.
| Bedrooms | 2 bedrooms |
|---|---|
| Structure | container-grade steel |
| Insulation | glass wool |
| Style | Modern |
Included as standard
- Structural steel base frame
- Insulated wall and roof panels
- Doors and windows
- Electrical fit-out
- Bathroom pod (fitted options)
- Flooring
Typical lead time: production 4–8 weeks, freight 3–6 weeks depending on destination port.
Where does the water go at a bolted panel joint on a flat pack container house?
Out, and that has to be drawn. Panel edges meet over a gasket squeezed by the fixing pattern, the sill carries a drained rebate, and the roof cassettes lap the wall heads so the fall runs away from the joint rather than into it. Sealant type, gasket compression and screw pitch are written on the specification sheet you approve, and the assembly guide names the joints that must be closed before the linings go up, because after that they are invisible.
What does the person on the quay check before a flat pack container house kit moves to site?
The crates are counted against the bill of materials, not against memory: each one holds a named group of panels with its matching fixings, and a short crate stalls the wall line behind it. Packaging crushed by a fork or wet through is noted on the delivery paperwork before the vehicle leaves, with photographs, because it is easier to settle then. The crate list and the bill of materials travel with the drawing set from your advisor, so the person on the quay has something to tick against.
How long can the kit for a flat pack container house sit wrapped before a crew starts?
Long enough to wait out a wet season, provided the kit is stored as a kit. Crates stay on dunnage off the ground and under cover, fixings and gaskets keep their sealed bags, and panels stand on edge rather than lying flat in mud. Pre-glazed openings and rubber seals dislike heat and direct sun more than they dislike time. If the base slips, tell your advisor before anything is unwrapped: the packing guide says how each bundle should be laid down and what may be opened first.
Which parts of a flat pack container house are treated as single-use when it is taken down again?
Gaskets, sealant beads, packing washers and any fixing driven home are replacement items, listed on the bill of materials so that reordering them is a short list rather than a hunt. The steel members and the panels are not consumed, provided the joint is released at the joint instead of being forced at the corner. Ask for the dismantling note with your drawings: it gives the bolt order, the prying points and how panel edges and paint are protected on the second trip.
Does a flat pack container house call for a crane from the first day on site?
Yes for the heavy pieces, and it is the roof cassettes and the full-height wall panels that set the hire. A machine stands beside a small crew while panels are lifted, stood and temporarily braced, and the base frame is set on its pads and levelled before anything rises. If the site cannot admit a machine, say so early: a lighter panel, a staged lift sequence and hand-set bays can be drawn for that case, and your advisor supplies the weight of each bundle so the rigging can be planned.
How level does the ground have to be before the kit goes together?
The pads have to sit in one plane rather than at one height, because a bolted frame will pull itself out of square if one corner is low. A small difference is taken up with shims under the frame, and the frame is checked with a level before the panels go on. If the fall across the site is more than shims can take, the pads are re-set rather than the frame forced.
What tension do the panel bolts need, and who confirms it?
The joint seals on gasket compression, so the bolts are tightened to the figure in the assembly drawing rather than until they feel tight. That is done in a set order, from the middle of a panel outwards, so the gasket flattens evenly and the panel does not bow. The crew marks the checked bolts, and the same check is repeated after the first season, when the frame has settled.
Are the panels marked, and what happens if one is damaged in transit?
Every panel carries a number that matches the packing list and the erection drawing, so a damaged part can be identified without unpacking the crate. Small dents in a facing are usually left alone; a panel with a broken core or a bent frame is replaced rather than straightened. Ask for the spare-parts list with the order, because a replacement panel shipped later costs more than one sent with the kit.
Related models
Tell us your project.
We'll quote in 24 hours.
Tell us your site, timeline and configuration and we'll return a feasibility note, indicative budget and one to three recommended models.