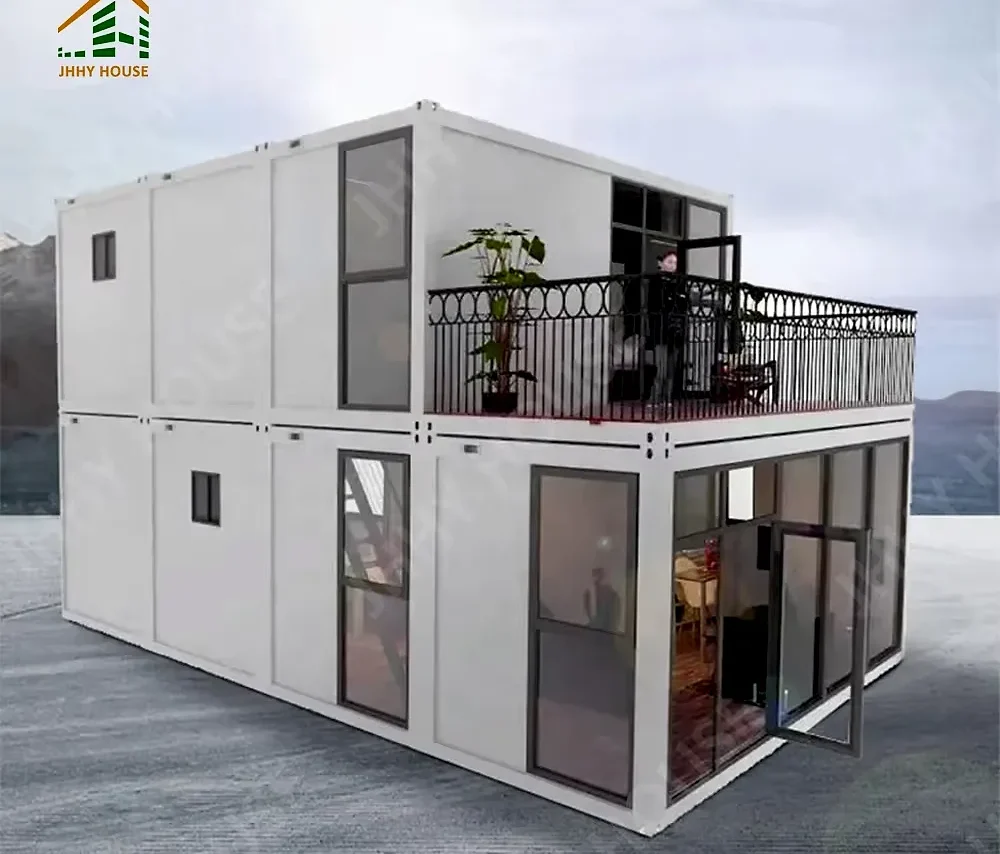
Folding house with hinged walls and roof that stand up on site
A folding house travels as a stack of hinged panels and becomes a finished building on site: frame, insulation, lining and glazing set in the factory, with only the base, the crane and the connections left to do.
- A folded package that fits a flatbed or a container.
- One external connection point for power, water and waste.
- Wiring and pipes crossing each hinge in a protected flexible loop.
- Kitchen, wardrobes and bathroom pod fitted before the panels fold.
- Compressible gaskets along every hinge line.
Choose a configuration
A folding house travels as a stack of hinged panels and becomes a finished building on site: frame, insulation, lining and glazing set in the factory, with only the base, the crane and the connections left to do.
Hinged panels on a frame that locks square
The floor, walls and roof leave the factory as hinged panels around a steel or timber frame, folded flat and braced for the journey. On site the crane lifts the package onto the base and the panels swing out into position, where locking pins and adjustable stays pull the box square before the roof is closed. The structure is calculated for a service life of 30 years.
Seals that close along the fold line
Every hinge carries a compressible gasket, and the panel edges overlap so the seal is squeezed shut when the house opens rather than relying on a bead of mastic. Walls arrive insulated and lined, with the vapour barrier continuous across the joints, so the only site work on the envelope is checking that the gaskets sit flat.
Rooms finished before the panels fold
Kitchens, wardrobes and bathroom pods are fitted in the factory while the panels are still flat on the bench, which is why ceiling height and door swings are settled on the drawing rather than on site. The fold lines are kept to corridor walls and room divisions, so the living space reads as one continuous room once the panels are locked. It is supplied for family homes.
Services that cross the hinge without a joint
Wiring and pipework run through the panels and cross each hinge in a flexible loop, protected by a cover plate that is screwed down after opening. The house terminates at one external connection point for power, water and waste, so the trades on site make final connections in one place instead of chasing cables through finished rooms.
Folded for the road, opened in one lift
The folded package fits the width of a standard flatbed or a container, which keeps the transport simple and the unloading point close to the base. A crane lifts it in one piece, the crew releases the transport braces and the panels unfold in a set sequence, with the roof closed last so the interior stays dry if the weather turns.
A level base, anchors and room to fold again
The base has to be level and compacted before the crane arrives, because a folding house is light and cannot be packed up with timber like a site-built frame. Ground anchors or a chemical fixing into the slab hold the corners down, and the same crane that opened the house can fold it back onto a trailer if it has to move.
| Design life | 30 years |
|---|---|
| Colors | Custom colours |
| Style | Modern |
Included as standard
- Prefabricated structural frame
- Roof and wall panels
- Doors and glazing
- Insulation package
- Fastening system
- Numbered assembly drawings
Typical lead time: production 6–10 weeks, freight 3–6 weeks depending on destination port.
What keeps a light folding house down in exposed wind?
The corners are tied to a slab, screw piles or ground anchors, and the load path runs through the frame rather than through the cladding, so the fixing detail matters more than the weight of the building. On an exposed site the anchors are specified for the local wind load and the roof is checked for uplift as well as the walls. A skirt or closed underside also stops wind from getting under the floor and adding to the uplift.
Can a folding house be installed in winter or on frozen ground?
The crane needs a firm, level standing area, and a frozen or waterlogged base is not one, so the platform is prepared and protected before the date. Concrete and chemical fixings have temperature limits, and gaskets and sealant are easier to close correctly above freezing, which may mean temporary heat or waiting for a milder window. Work inside the panels can continue in cold weather once the shell is closed and the connections are live.
Can a folding house be folded down and moved again?
Yes — the same hinge system that lets it stand up brings it back down to its shipping profile, and the lifting points used to raise it lower it again. Reusable block or platform footings make that cycle simple, because nothing has to be broken out to release the unit. Say at quotation how often you expect to move: the fold hardware and the gaskets are then specified for repeated duty rather than for a single set-up.
What should the site have ready for the day a folding house arrives?
Firm, level ground beside the base for the crane and clear headroom for the roof section to swing up, so gates, overhead lines, root runs and tree cover are checked before the delivery date is fixed. The base itself only has to be level and able to carry the load evenly, with any anchor or pad detail drawn for your site and confirmed before production. Your advisor sends the working-space requirement for the lifting gear, so the pitch is prepared rather than improvised.
How long does it take to assemble a folding house?
Most kits are weathertight within a few weeks of delivery: the frame and panels arrive prefabricated and the assembly crew works from numbered drawings. Interior finishing time depends on the configuration you choose. Count on 6–10 weeks of production plus 3–6 weeks of freight to your port before the kit lands.
How many people and how much equipment does unfolding a folding house take?
One mobile crane or telehandler does the heavy work: it lifts each hinged wall and the roof section to vertical while a few hands on the ground guide the panels into their stops. The crew then pins the panels, confirms the base is still square and closes the seams, following the fitting guide that travels with the unit. Your quote states which lifting gear the configuration expects, so the crane is booked against a plan rather than a guess.
How is a folded house kept dry during transport or storage?
The package is wrapped, the corners are protected and the gaskets are left compressed against their seals, with vents or a desiccant left in the void so condensation does not form inside the closed panels. It is stored on bearers on firm ground, never directly on soil, and the wrap is checked for tears before the crane lifts it. If the house waits for weeks, the seals and the wrap are inspected again on the day of the lift.
Can the house be opened in stages if the crane cannot reach one side?
The panels have a set opening sequence, and the crane has to stand where it can reach the centre of the package with the outriggers fully spread. If a wall or fence blocks one side, the lift is usually planned from the opposite side and the panels are opened with temporary props before the roof is closed. Partial opening without props is not something to improvise, so the site plan and the crane position are settled together.
Tell us your project.
We'll quote in 24 hours.
Tell us your site, timeline and configuration and we'll return a feasibility note, indicative budget and one to three recommended models.