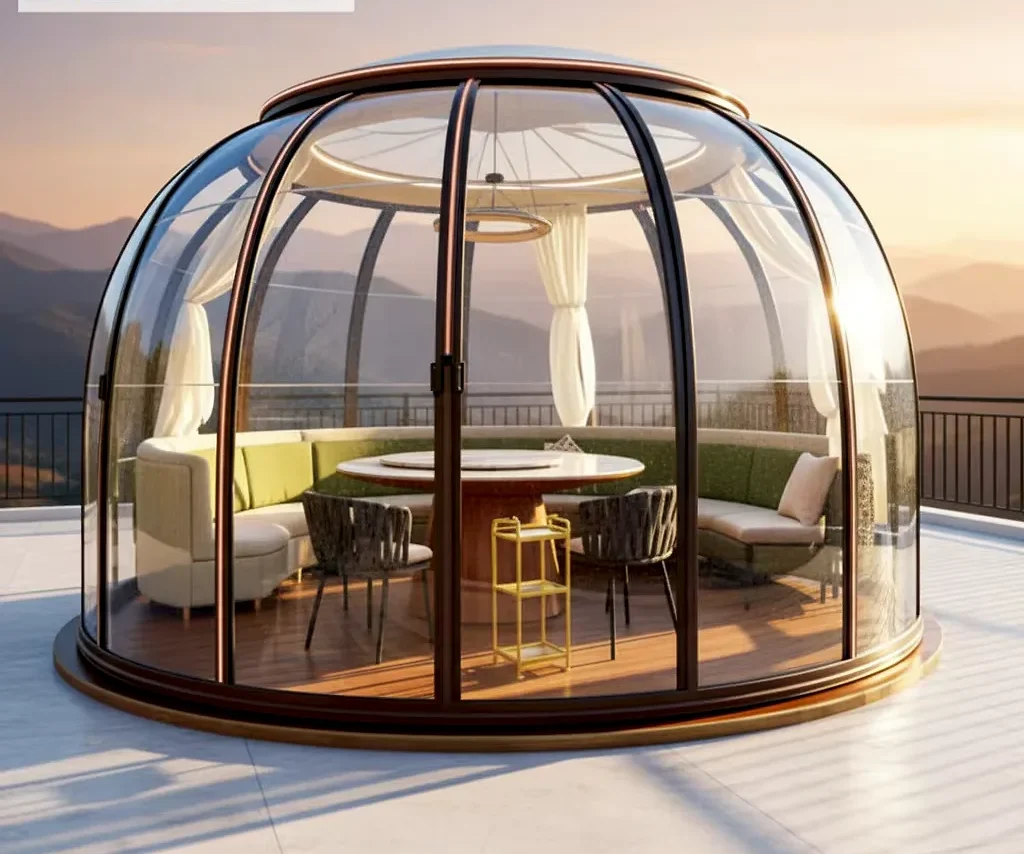
Glamping pod for glamping sites and resorts
A glamping pod arrives as a complete cabin with its wet room, kitchenette and glazing fitted, and is lifted onto a prepared deck so the first guests can book the same month.
- Hot water sized for back-to-back showers after a day outdoors.
- A braced portal frame that carries the full-width roof with no post in the room.
- Insulated walls, roof and floor as one envelope, so the pod lets through winter.
- Glazing set for double or triple units, with reveals lined to take a blind.
- The wet room in its own cell with separate extract, so steam stays out of the bedroom.
Choose a configuration
A glamping pod arrives as a complete cabin with its wet room, kitchenette and glazing fitted, and is lifted onto a prepared deck so the first guests can book the same month.
A frame that spans the roof without a centre post
The portal frame is braced in both directions, so the roof runs the full width of the pod without a post in the middle of the room. Connections are bolted and galvanised, and the frame is detailed to be checked and re-tightened after the first winter rather than sealed and forgotten.
Insulation that turns a summer pod into a winter let
Walls, roof and floor are insulated as one envelope, with the lining fixed over a service void so cables do not interrupt the insulation. The weak point is the glazing, so the frame is set for double or triple units and the reveals are lined to take a blind without drilling through the frame.
Sleeping, sitting and a wet room in a small footprint
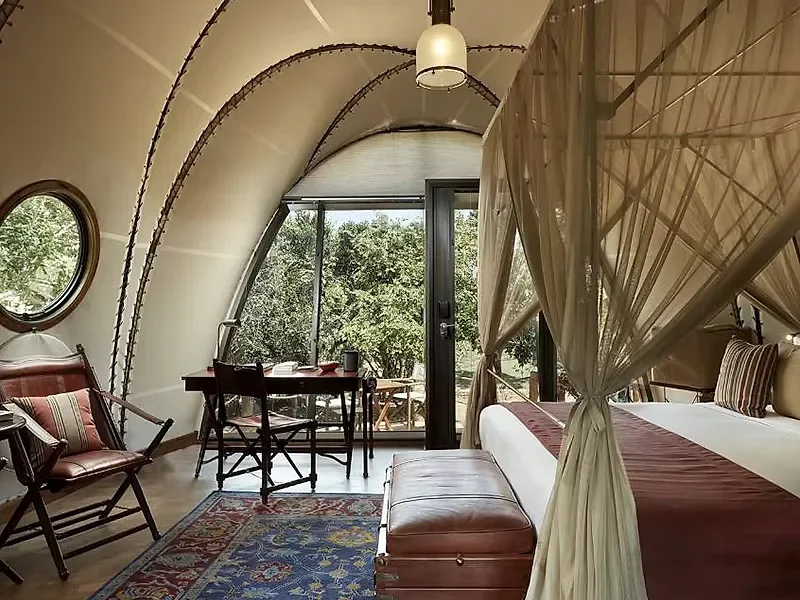
The bed goes against the blind wall and the sitting area faces the glazing, so the view is the first thing a guest sees and the last thing they lose at night. The shower and WC sit in their own cell with a separate extract, which keeps steam out of the sleeping space.
Heat, water and waste planned for an unmanned site
A small heat pump or panel heaters keep the pod dry between lets, and the hot water cylinder is sized for back-to-back showers rather than for one guest. Water and waste are planned as a package: a tank under the deck, a pumped discharge or a mains connection, decided before the base is built.
A finished pod on a low loader, lifted onto a deck
The pod arrives with the wet room, kitchenette and glazing in place, and it is lifted by points built into the base frame onto a prepared deck or pads. The deck is built first and set level, because the pod is rigid and will not follow a slope.
Privacy between pods, and a view that sells the pitch
Pods are turned so the glazing looks at the view and the entrance faces the path, with a screen or a planted bund between neighbours. The base is set above the wet line of the site, and the service trench follows the path rather than crossing the pitch.
| Style | Modern |
|---|
Included as standard
- Prefabricated structural frame
- Roof and wall panels
- Doors and glazing
- Insulation package
- Fastening system
- Numbered assembly drawings
Typical lead time: production 6–10 weeks, freight 3–6 weeks depending on destination port.
Can a glamping pod work off-grid with a tank and solar?
It can, if the demand is honest: lighting, a pump, a fridge and a small heater are one thing, while an electric shower and a hot tub are another. The tank and pump are set below the deck, the panels go where they get sun without shading the glazing, and the battery is kept in a ventilated space with access for service. The pod is wired so the system can be upgraded later without opening the walls.
How do you keep a glamping pod warm enough for winter lets?
The pod has to hold heat overnight, not just warm up quickly, so the envelope and the glazing matter more than the heater. Insulated walls and floor, a lined roof and double or triple glazing with sealed frames keep the load low, and a small heat pump then maintains a steady temperature instead of fighting the weather. Guests also play a part: a pod that is aired and dried between lets does not carry the moisture that makes a room feel cold.
Does a glamping pod need a foundation?
A level base is enough in most cases: concrete blocks, pads or a timber platform all work. The rigid box does not need poured foundations — the ground only has to carry the weight evenly and keep the unit off standing water.
Can a glamping pod be used year-round in cold climates?
Yes — with the build-up chosen for your site: insulation thickness, glazing and heating are specified together with your advisor. Tell us the lowest temperatures at the location and the unit is engineered for them rather than sold as a one-size product.
How long does it take to assemble a glamping pod?
Most kits are weathertight within a few weeks of delivery: the frame and panels arrive prefabricated and the assembly crew works from numbered drawings. Interior finishing time depends on the configuration you choose. Count on 6–10 weeks of production plus 3–6 weeks of freight to your port before the kit lands.
How is a glamping pod transported and offloaded?
Units ship as sea-freight modules fixed to a steel skid, wrapped in export film and lashed inside the container. Dimensions are kept within what a standard crane or telehandler lifts on arrival, and the lifting points are part of the structure itself.
Can I customize the layout of a glamping pod?
Layouts are drawn to order rather than picked from a list: window positions, partitions, glazing and the entrance side are all confirmed on drawings before production starts. Changes at drawing stage cost nothing; changes after cutting begins are the only ones to avoid.
What is included in the price of a glamping pod?
The quotation covers the completed unit built to your drawing set, export-grade packing and loading at the factory. Freight, duties and on-site works are quoted as separate lines, so you always see exactly what each part of the project costs.
Tell us your project.
We'll quote in 24 hours.
Tell us your site, timeline and configuration and we'll return a feasibility note, indicative budget and one to three recommended models.