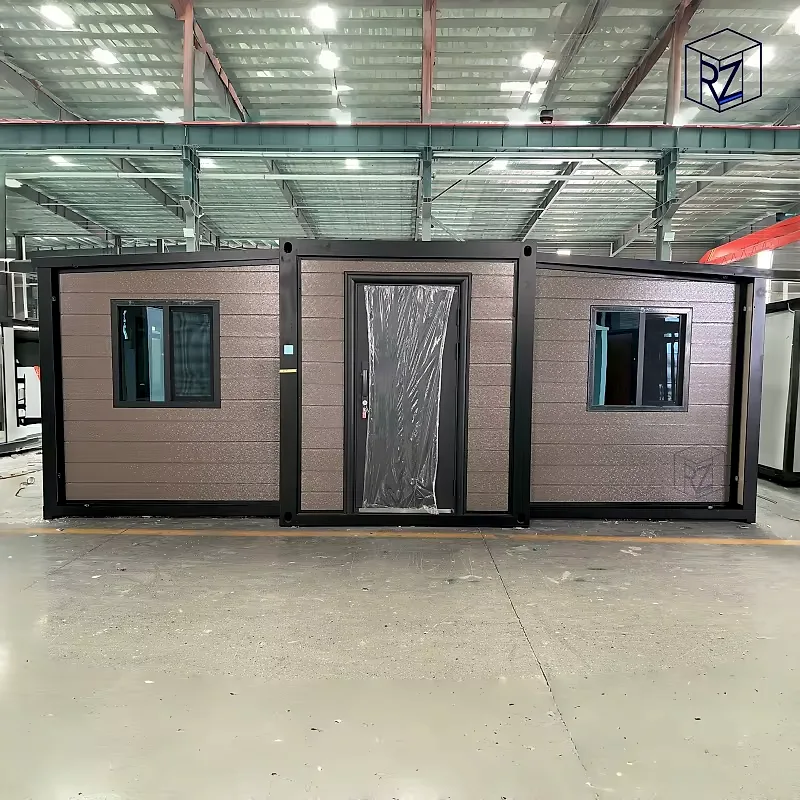
Resort unit kit with a galvanised steel frame
A resort unit built as a repeatable room: shell, bathroom pod and service wall arrive as one specified kit, so the twentieth bungalow matches the first and housekeeping learns the layout once.
- One room type repeated across the site, with the same pod, wall positions and switch heights in every unit.
- A bathroom pod that arrives finished, instead of a wet room tiled on site in the middle of the season.
- The service wall gathers hot water, waste and the distribution board, so the trench from the site loop stays short.
- Bed and bathroom set on the corridor side, leaving the glazed façade and the view to the guest.
- Batches can be produced in phases, so the first rooms open while later ones are still on the line.
Choose a configuration
A resort unit built as a repeatable room: shell, bathroom pod and service wall arrive as one specified kit, so the twentieth bungalow matches the first and housekeeping learns the layout once.
A shell drawn as a repeatable room
The shell is a steel frame carrying wall and roof panels, so every unit on the site shares one grid, one set of openings and one set of lifting points. Because the room is a drawn type rather than a one-off building, the second batch is cut from the same drawings as the first. The frame is galvanised steel, with lifting points at the corners for the crane.
Quiet walls and a steady temperature
Walls and roof carry an insulated core, which keeps a west-facing room from turning into an oven by late afternoon and takes load off whatever cools it. The same build-up is where most of the sound is stopped, both from the terrace and from the room next door.
The room works around the bathroom pod
The plan sets a bathroom pod on the service wall, a wardrobe and luggage wall beside the entrance, and the bed against the corridor side, which leaves the glazed façade to the guest. The pod arrives whole and lands on its own base, so the wet room is a tested product instead of tiling done in a field. Floor area is 34.7 m².
Services meet in one wall, cleaning in one round
Hot water, drainage, ventilation and the room board meet in the wall behind the pod, so the trench from the site loop is short and the access panel stays reachable from the corridor. Switches, sockets and the thermostat sit at the same height in every room, which is the difference between a quick clean and a slow one.
Set down in batches while the property trades
Units travel on a standard trailer and are craned onto prepared pads, so a batch can be landed in the low season without closing a guest road for weeks. Production runs in phases, and the bases, drainage and service tails for the later phases are built during the first works, before the first guest arrives.
Placed for privacy and for the service round
The site plan turns the bed head and the bathroom away from the neighbouring unit, keeps the glazed side on the view and leaves a gap wide enough for a linen trolley and a guest walking back after dark. Plant, the linen store and maintenance access sit off the guest path, where a van can reach them without crossing a terrace.
| Structure | galvanised steel |
|---|---|
| Floor area | 34.7 m² |
Included as standard
- Prefabricated structural frame
- Roof and wall panels
- Doors and glazing
- Insulation package
- Fastening system
- Numbered assembly drawings
Typical lead time: production 6–10 weeks, freight 3–6 weeks depending on destination port.
How long does it take to assemble a resort unit?
Most kits are weathertight within a few weeks of delivery: the frame and panels arrive prefabricated and the assembly crew works from numbered drawings. Interior finishing time depends on the configuration you choose. Count on 6–10 weeks of production plus 3–6 weeks of freight to your port before the kit lands.
What is the frame made of?
The structure is galvanised steel, with galvanised connections throughout. Wall and roof panels are insulated, and the floor is engineered for year-round living. Everything arrives pre-drilled and numbered, so the build is guided assembly rather than on-site carpentry.
What foundation does it need?
A concrete slab, strip footings or pier foundations are all suitable, depending on soil and local practice. We supply the connection details for each option, so your local builder can prepare the base while the kit is in production.
Can the layout be customised?
Yes — window positions, glazing size, the number of bedrooms and the balcony deck are adjusted before production. The kit ships numbered and pre-drilled for the plan you confirm, so late changes are the expensive kind. Finalise the plan with our advisors, then the factory cuts.
Is a resort unit specified for heavy guest use?
Yes, and it is a specification conversation rather than an assumption: contract-grade ironmongery, hard-wearing floor surfaces, wall linings that tolerate repeated cleaning and door edges that take knocks are all chosen with your advisor and priced line by line. Wet areas and the entry zone can take a tougher material than the bedroom. Tell us the occupancy pattern you expect and the finishes are matched to it.
How do the finishes of a resort unit speed up room turnover?
Housekeeping detailing is what shortens turnover: wall-hung sanitary ware and a clear floor leave nothing to clean around, joints are sealed instead of being left as dust lines, the worktop and splashback arrive in one piece, and the light switches stay where staff learn to find them. A wardrobe with a wipeable interior and a door that stays open when propped save minutes as well. That build-up is chosen on drawings, not after the first season.
How do you stop sound moving between two adjoining units?
The shared line is treated as a designed assembly: two independent leaves with a gap and a dense layer, sealed at the junction, with sockets and ducts kept off that wall wherever the layout allows. What guests actually notice is flanking noise through the roof, the floor and the terrace junction, so those details are drawn together with the partition. A drop seal at the door and beds kept off the shared wall help as well, and rooms can be mirrored so the sleeping side faces the private façade.
Can a resort unit be delivered in phases while the property is already trading?
Yes: production is batched by phase, and the base, the service tails and the drainage for the later batches are prepared during the first works so nothing has to be reopened afterwards. Guests can occupy the completed units while the next batch is set on its own prepared pads, with delivery windows agreed with you in advance and the working area kept away from guest routes. Tell your advisor your opening plan and the quotation is organised around it.
Related models
Tell us your project.
We'll quote in 24 hours.
Tell us your site, timeline and configuration and we'll return a feasibility note, indicative budget and one to three recommended models.