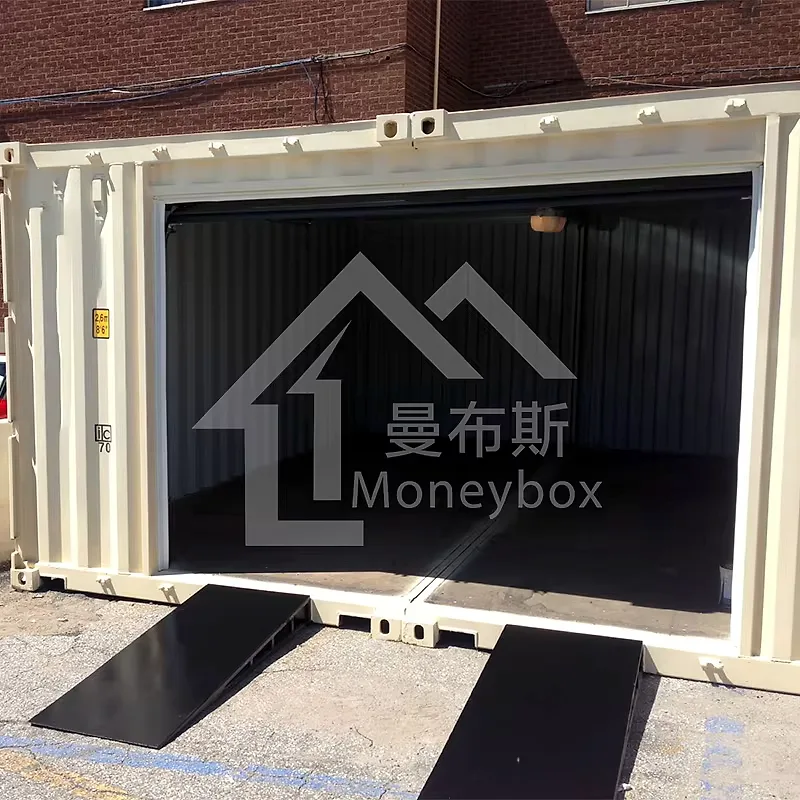
Garage conversion unit that reuses your garage slab and walls
A garage conversion unit turns the box beside your house into a self-contained home, keeping the shell and rebuilding floor, walls and opening.
- The existing garage shell does the work of outside walls, so the build starts at floor level.
- The wide opening turns into a glazed wall that lights the whole living space.
- A raised insulated floor copes with a slab that has settled or never had a membrane.
- Panels and lining pass through the old opening, so no crane and no scaffolding on the drive.
- Head height is measured under the existing beams before a bedroom is committed to that zone.
Choose a configuration
A garage conversion unit turns the box beside your house into a self-contained home, keeping the shell and rebuilding floor, walls and opening.
Reading the slab before anything is ordered
Garage slabs were poured to carry a car rather than a dwelling, so thickness, level and damp-proofing are checked before a new floor and an inner frame go over them. Where the slab has settled or was laid without a membrane, an insulated raft is laid on top and the frame is set to that higher datum. The inner frame is galvanised steel, standing clear of the old walls so the blockwork carries nothing new.
Insulation for walls that never had any
A garage is normally a single skin of block under a felt or tiled roof, cold in winter and wet with condensation once somebody cooks and showers inside. The upgrade lines the inner face with insulation, adds a ventilated cavity behind the new board and builds the roof warm, leaving the original walls outside as the weather skin.
The garage door becomes the window wall
The wide opening is the brightest wall in the building, so the kitchen and living space are set against it, with full-height glazing and a solid insulated panel where a car used to drive in. Head height is measured under the existing beams first, because that figure decides whether the bedroom sits beside the living space or in a raised section at the back.
Power and waste dragged across the driveway
Water, waste and power usually have to cross the driveway to reach a garage, so the trench route is agreed with the existing inspection chamber and meter position in view before anything is opened. The unit takes its supply either from the house through that trench or from a new connection at the front boundary, with its own consumer unit and cylinder inside.
Everything goes in through the old opening
The old garage door comes out first and becomes the loading bay: panels, lining and the bathroom pod are cut to widths that pass the opening, so the build needs no crane and no scaffolding over the drive. Deliveries are timed against the trench, because a lorry cannot park where the new supply is waiting to be laid. The new inner frame is galvanised steel, light enough for two people to stand up by hand.
Driveway access and the last metre to the door
A converted garage keeps its address on the drive, so the last metre matters: the threshold, the step down to the parking bay and the line a pram or wheelchair takes from the car are all drawn. Drainage across the apron is checked at the same time, because a conversion sitting below road level needs a channel and a raised threshold. Lining and frame are detailed for a design life of 15 years.
| Structure | galvanised steel |
|---|---|
| Design life | 15 years |
| Style | Modern |
Included as standard
- Prefabricated structural frame
- Roof and wall panels
- Doors and glazing
- Insulation package
- Fastening system
- Numbered assembly drawings
Typical lead time: production 6–10 weeks, freight 3–6 weeks depending on destination port.
How long does it take to assemble a garage conversion unit?
Most kits are weathertight within a few weeks of delivery: the frame and panels arrive prefabricated and the assembly crew works from numbered drawings. Interior finishing time depends on the configuration you choose. Count on 6–10 weeks of production plus 3–6 weeks of freight to your port before the kit lands.
What is the frame made of?
The structure is galvanised steel, with galvanised connections throughout. Wall and roof panels are insulated, and the floor is engineered for year-round living. Everything arrives pre-drilled and numbered, so the build is guided assembly rather than on-site carpentry.
What foundation does it need?
A concrete slab, strip footings or pier foundations are all suitable, depending on soil and local practice. We supply the connection details for each option, so your local builder can prepare the base while the kit is in production.
Can the layout be customised?
Yes — window positions, glazing size, the number of bedrooms and the balcony deck are adjusted before production. The kit ships numbered and pre-drilled for the plan you confirm, so late changes are the expensive kind. Finalise the plan with our advisors, then the factory cuts.
What condition does my garage need to be in before conversion?
The slab, walls and roof are reviewed before anything is ordered: a local engineer confirms how loads travel and reports whether the existing structure stays or is replaced. Sound walls and a dry roof are kept and built around; where they fail, the drawing set shows what is rebuilt instead. The quotation then reflects the real works on your property rather than an assumption.
Can I keep parking or a workshop next to the new unit?
Yes — the floor plan can split the garage between a habitable part and a working or parking bay behind a separating wall with its own door. Tell your advisor how the space should be divided and the drawings place the partition, the entrance and the window openings accordingly. The split is confirmed before production, so the frame is built for that layout from the start.
Can the unit run off the main house heating and electrical supply?
Often, yes: a garage usually already has a power run and sometimes heating pipework, and the converted unit joins those existing routes instead of requiring a new long trench from the house. Whether your board and boiler carry the extra load is checked by your electrician and heating engineer while the drawings are still open. The specification then shows separate zones, its own controls and a dedicated circuit for the kitchen side.
Who can live in a garage conversion, and can it be rented out?
A junior unit of this kind normally stays tied to the main house: it houses family or is let as an accessory dwelling, and many areas condition any rental on the owner living on the property and on registering the unit. Occupancy length, tenancy rules and parking requirements are set locally, so confirm them with your authority before the layout is fixed. Our advisor supplies the drawings and specification sheet your local office asks for.
Related models
Tell us your project.
We'll quote in 24 hours.
Tell us your site, timeline and configuration and we'll return a feasibility note, indicative budget and one to three recommended models.