Luxury prefab home with architectural glazing, built to order
A house drawn as one project rather than a catalogue plan: frame, glazing, joinery and finishes are coordinated on the same drawings, produced off site and assembled on a base built while the factory works.
- A base stepped to the slope and drawn together with the terraces.
- One technical room for heat pump and ventilation, reached from outside.
- Windows and cladding fitted in the factory, so the house closes in days.
- Living rooms that run the full width, with no column where the sofa goes.
- A setting-out plan taken from the survey, with levels resolved before the crane arrives.
Choose a configuration
A house drawn as one project rather than a catalogue plan: frame, glazing, joinery and finishes are coordinated on the same drawings, produced off site and assembled on a base built while the factory works.
A frame laid out around the rooms
The frame is set out from the plan you approve: where a wall comes out, the beam above it is sized for that span and the posts move to the edges of the room instead of standing in the middle. That layout work happens on the drawings, before the factory cuts a member.
Walls built in layers, drained behind the finish
Insulation runs as an unbroken layer outside the frame, and the cladding hangs on a drained cavity so water that gets behind it leaves at the base. That build-up is what lets the same wall take stone, timber battens or a fine render without changing how the house performs.
Rooms set by light, view and arrival
The plan follows the site: kitchen and living room take the view and the afternoon sun, while bedrooms sit on the quiet side with the bathrooms between them and the shared rooms. Ceilings lift in the main space and drop over the sleeping wing, so the house reads larger than its measured area. The sleeping wing holds 3 bedrooms. Owners generally build it for villa projects and hotels.
Plant in one room, routes drawn in section
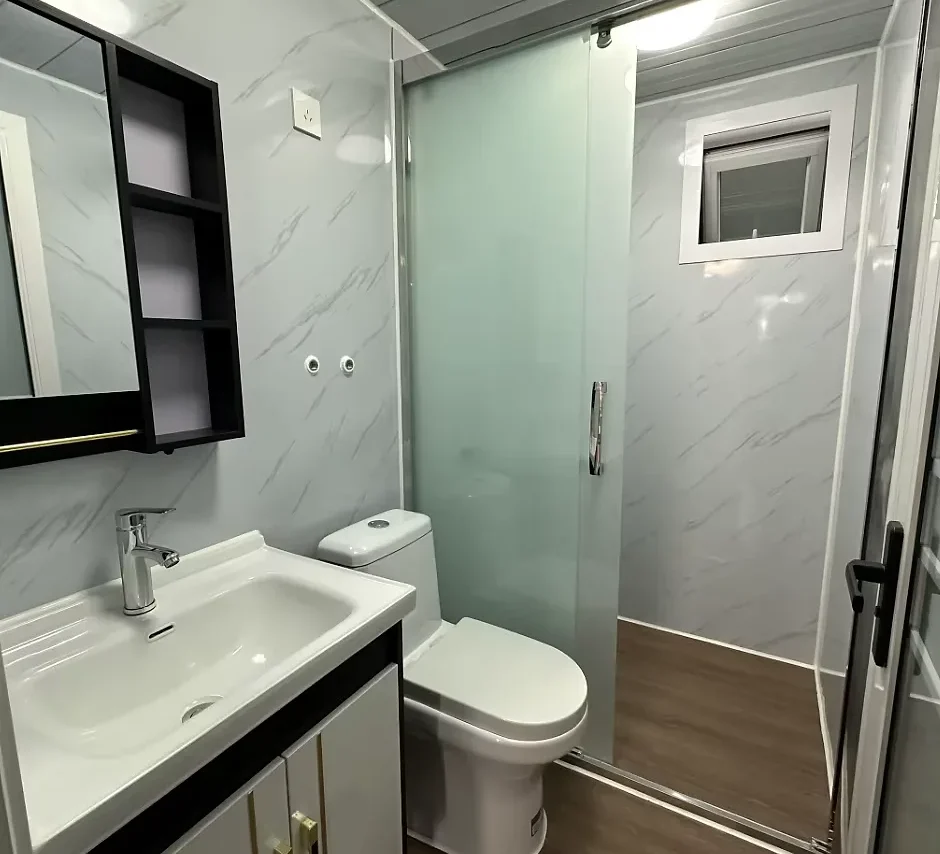
Heat pump, hot water, ventilation and the electrical board are grouped in a technical room reached from outside, so service visits never cross the living space. Ducts and pipe runs are drawn in section against the frame, which is why ceilings stay clean and walls stay free of boxing.
Glazing and cladding fitted before dispatch
Walls arrive with windows set, cladding fixed and openings protected, so the house is closed against rain on the day the crane lifts the last element. The base, the service connections and the internal joinery are the only trades left on site, and they can be booked before the delivery date is fixed.
Levels taken from the survey, not the day
The base is set out from a survey, so steps in the ground are absorbed by the foundation instead of surfacing as a plinth under the living room window. Terraces, retaining edges and surface water are drawn with the house, which leaves the garden usable as soon as the crane leaves.
| Bedrooms | 3 bedrooms |
|---|---|
| Colors | Custom colours |
| Style | Modern |
Included as standard
- Prefabricated structural frame
- Roof and wall panels
- Doors and glazing
- Insulation package
- Fastening system
- Numbered assembly drawings
Typical lead time: production 6–10 weeks, freight 3–6 weeks depending on destination port.
Can another wing or a guest house be added later?
The junction is drawn as a real connection instead of being improvised: a wall panel is kept for the future opening, the roof is detailed to take an abutment and the services are sized for the extension from the outset. Preparing it costs little and saves cutting into a finished facade.
My plot slopes. Does that change the house?
It changes the base and sometimes the section. The house can step down the slope, sit on piles of different lengths or take a lower level that follows the ground, and the drawings show which walls carry the change. Settling this at survey stage keeps the ground floor level and the drainage falls working.
How do you stop a glazed living room overheating in summer?
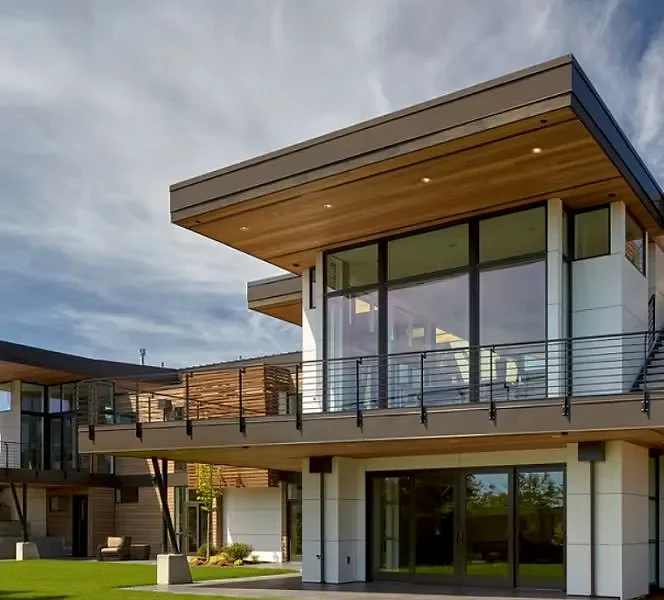
Shading is designed with the glazing: an overhang sized to the summer sun, external blinds or a solar-control coating, combined so the winter gain stays and the summer peak drops. Ventilation belongs to the same package, because a west-facing wall of glass needs a way to purge heat in the evening.
What ceiling height can I have, and does it change the structure?
Height runs through the whole building: taller walls mean longer studs, more cladding and a different transport height, so it is priced with the frame rather than added at the end. A double-height space over the living room is possible when the floor edge and the roof are calculated for it from the start.
How is fresh air handled in a house this airtight?
A ventilation unit with heat recovery is the usual answer: it draws stale air from kitchens and bathrooms, filters the incoming air and hands most of the heat back before it leaves. Ducts run inside the warm envelope, so there is no cold pipe to lag and no trickle vents cut into the window frames. The unit sits in the technical room and asks for clean filters and an annual look.
Can I use my own kitchen supplier and bathroom brands?
Yes, and it is the normal route. The drawings fix the service positions, wall thicknesses and fixing zones, and your supplier works to those dimensions while the factory leaves the connections where the joinery needs them. Send the appliance schedule early, because changing an oven width is cheap on paper and awkward once the wall is closed.
How long does it take to assemble a luxury prefab home?
Most kits are weathertight within a few weeks of delivery: the frame and panels arrive prefabricated and the assembly crew works from numbered drawings. Interior finishing time depends on the configuration you choose. Count on 6–10 weeks of production plus 3–6 weeks of freight to your port before the kit lands.
What foundation does it need?
A concrete slab, strip footings or pier foundations are all suitable, depending on soil and local practice. We supply the connection details for each option, so your local builder can prepare the base while the kit is in production.
Tell us your project.
We'll quote in 24 hours.
Tell us your site, timeline and configuration and we'll return a feasibility note, indicative budget and one to three recommended models.