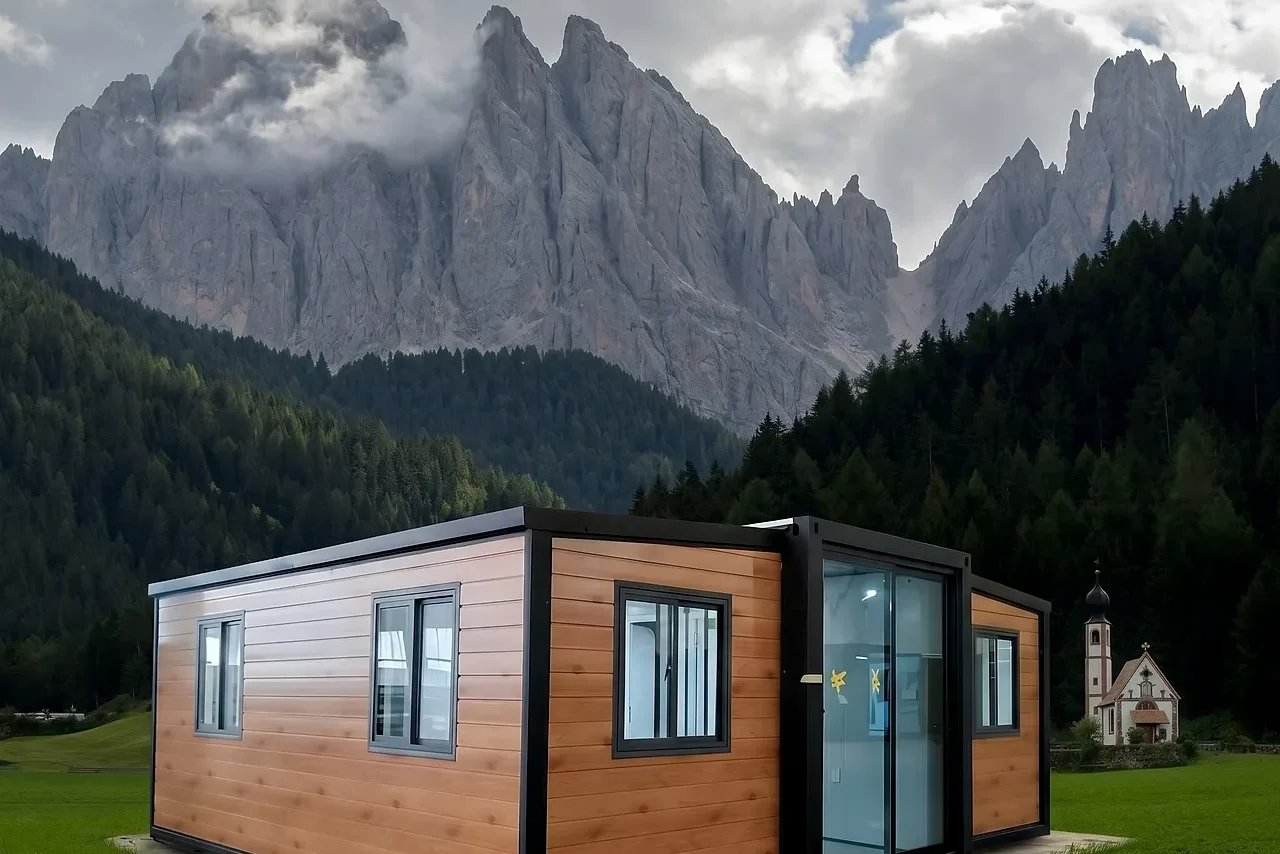
Luxury prefab home with architectural glazing, built to order
A house drawn as one project rather than a catalogue plan: frame, glazing, joinery and finishes are coordinated on the same drawings, produced off site and assembled on a base built while the factory works.
- Stone, timber and render samples agreed before the factory starts cutting.
- Full-height sliding walls on the view side, with glass chosen for the local climate.
- A setting-out plan taken from the survey, with levels resolved before the crane arrives.
- A container-grade steel frame with every connection detailed before fabrication.
- Living rooms that run the full width, with no column where the sofa goes.
Choose a configuration
A house drawn as one project rather than a catalogue plan: frame, glazing, joinery and finishes are coordinated on the same drawings, produced off site and assembled on a base built while the factory works.
A frame laid out around the rooms
The frame is set out from the plan you approve: where a wall comes out, the beam above it is sized for that span and the posts move to the edges of the room instead of standing in the middle. That layout work happens on the drawings, before the factory cuts a member. The frame is container-grade steel, with the connections settled before fabrication.
Walls built in layers, drained behind the finish
Insulation runs as an unbroken layer outside the frame, and the cladding hangs on a drained cavity so water that gets behind it leaves at the base. That build-up is what lets the same wall take stone, timber battens or a fine render without changing how the house performs.
Rooms set by light, view and arrival
The plan follows the site: kitchen and living room take the view and the afternoon sun, while bedrooms sit on the quiet side with the bathrooms between them and the shared rooms. Ceilings lift in the main space and drop over the sleeping wing, so the house reads larger than its measured area. Owners generally build it for family homes, offices and staff dormitories.
Plant in one room, routes drawn in section
Heat pump, hot water, ventilation and the electrical board are grouped in a technical room reached from outside, so service visits never cross the living space. Ducts and pipe runs are drawn in section against the frame, which is why ceilings stay clean and walls stay free of boxing.
Glazing and cladding fitted before dispatch
Walls arrive with windows set, cladding fixed and openings protected, so the house is closed against rain on the day the crane lifts the last element. The base, the service connections and the internal joinery are the only trades left on site, and they can be booked before the delivery date is fixed.
Levels taken from the survey, not the day
The base is set out from a survey, so steps in the ground are absorbed by the foundation instead of surfacing as a plinth under the living room window. Terraces, retaining edges and surface water are drawn with the house, which leaves the garden usable as soon as the crane leaves.
| Structure | container-grade steel |
|---|---|
| Colors | Custom colours |
| Style | Modern |
Included as standard
- Prefabricated structural frame
- Roof and wall panels
- Doors and glazing
- Insulation package
- Fastening system
- Numbered assembly drawings
Typical lead time: production 6–10 weeks, freight 3–6 weeks depending on destination port.
How is fresh air handled in a house this airtight?
A ventilation unit with heat recovery is the usual answer: it draws stale air from kitchens and bathrooms, filters the incoming air and hands most of the heat back before it leaves. Ducts run inside the warm envelope, so there is no cold pipe to lag and no trickle vents cut into the window frames. The unit sits in the technical room and asks for clean filters and an annual look.
How is quality controlled before shipping?
Every module passes a staged inspection line: structure, envelope, glazing and services are checked against the drawing set, and the finished unit is photographed room by room. You receive the photo record with the packing list, so what leaves the factory is documented.
Can the layout be customised?
Yes — window positions, glazing size, the number of bedrooms and the balcony deck are adjusted before production. The kit ships numbered and pre-drilled for the plan you confirm, so late changes are the expensive kind. Finalise the plan with our advisors, then the factory cuts.
What foundation does it need?
A concrete slab, strip footings or pier foundations are all suitable, depending on soil and local practice. We supply the connection details for each option, so your local builder can prepare the base while the kit is in production.
What is the frame made of?
The structure is container-grade steel, with galvanised connections throughout. Wall and roof panels are insulated, and the floor is engineered for year-round living. Everything arrives pre-drilled and numbered, so the build is guided assembly rather than on-site carpentry.
How long does it take to assemble a luxury prefab home?
Most kits are weathertight within a few weeks of delivery: the frame and panels arrive prefabricated and the assembly crew works from numbered drawings. Interior finishing time depends on the configuration you choose. Count on 6–10 weeks of production plus 3–6 weeks of freight to your port before the kit lands.
Can the home include a pool terrace or roof deck?
Terraces and pool decks are drawn into the project as engineered platforms: loads, waterproofing and drainage are specified with the structure rather than added later. The drawings show every junction so the terrace arrives as part of the building, not an afterthought.
How discreet is the construction process?
Modules are produced in the factory while only foundations and connections happen on site: weeks of visible construction compress into days of crane work and sealing. Neighbours see a delivery, not a building site, and the interior is never exposed to weather.
Tell us your project.
We'll quote in 24 hours.
Tell us your site, timeline and configuration and we'll return a feasibility note, indicative budget and one to three recommended models.