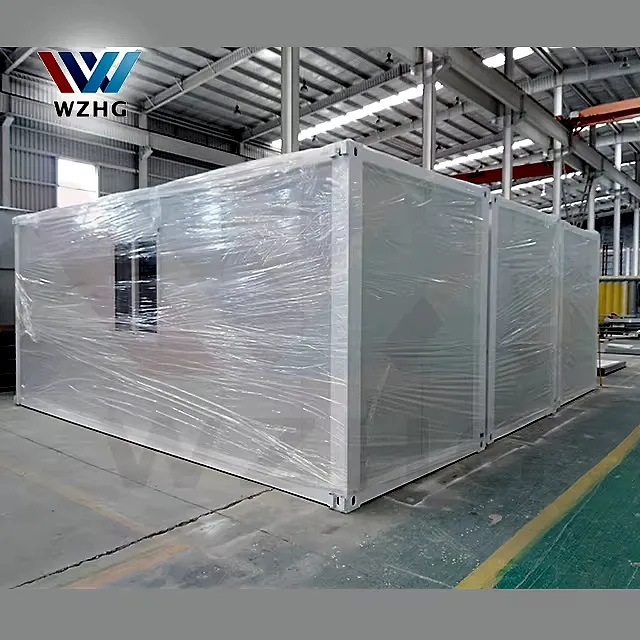
Modular office for offices and hotels
A modular office arrives as a finished room-sized unit with partitions, cabling and air conditioning already inside, so a team can move in the week the crane sets it down on the pads.
- Modules join end to end or stack, so the office grows one phase at a time.
- Power and data land on one wall, which keeps the trench and the cable pull short.
- Travels complete on a flatbed and sits on pads or a ring beam, with no wet trades on site.
- Door line and lifting points detailed for repeat moves between offices and yards.
- A glazed entrance bay gives visitors a place to wait outside the work area.
Choose a configuration
A modular office arrives as a finished room-sized unit with partitions, cabling and air conditioning already inside, so a team can move in the week the crane sets it down on the pads.
A steel chassis that takes a crane and a second floor
The chassis is welded from cold-formed steel sections with lifting points at each corner, so the module is raised by its own frame instead of being slung underneath. Columns and beams are sized to carry another storey above, which is what lets an office grow upward when the yard has no more ground to give. The frame is galvanised steel, with the lifting points built into the corner posts. It is detailed for a service life of 30–40 years.
Walls that hold the heat out and the noise down
Wall and roof panels carry a rigid insulation core between two steel skins, which leaves a flat inner face for partitions and a cavity for cables without battens. Because the panels run continuous from corner to corner, there are few cold bridges at the junctions and the office keeps a set temperature instead of following the weather.
Desks, a meeting room and an entrance with a reception point
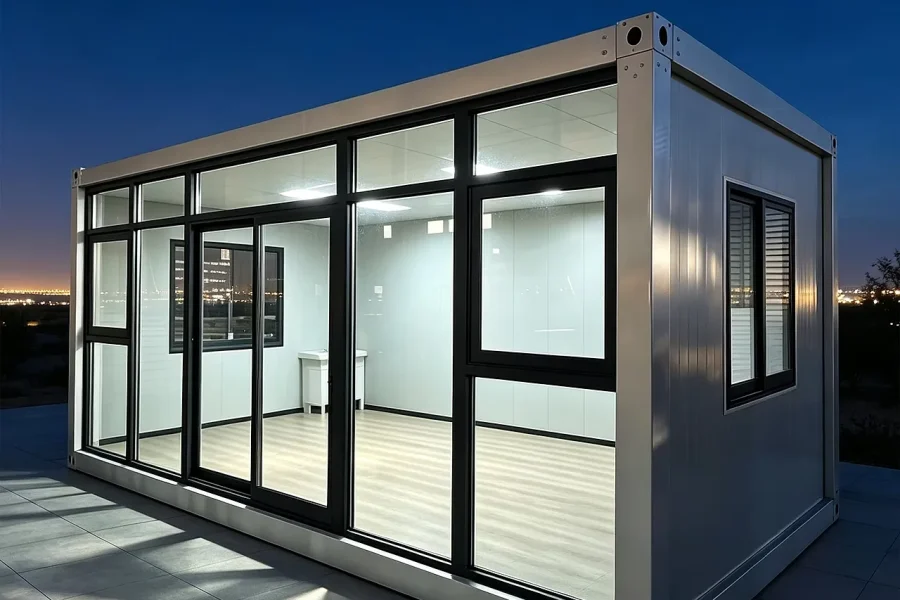
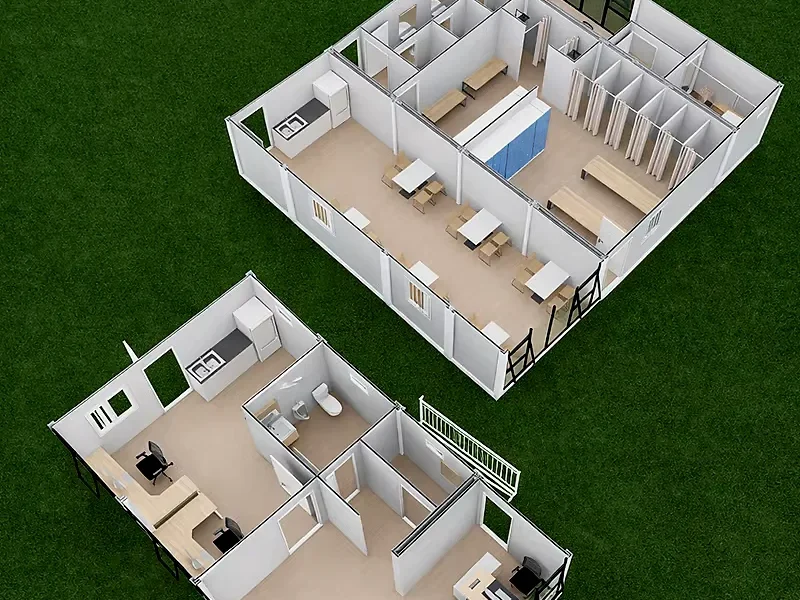
Partitions are set out on a planning grid so desks, a meeting room and a tea point fit without turning the rest of the floor into corridor. The entrance bay is wider and fully glazed, which gives visitors somewhere to wait and keeps courier traffic out of the work area. Typical uses include offices and hotels.
Cable routes and cooling fixed before the linings close
Power, data and lighting are drawn on a single-line layout and pulled through the ceiling void and wall cavities while the panels are still open. Floor boxes and dado trunking are set against the furniture plan, so nobody drills a finished wall later to reach a socket.
Lifted off the lorry and set down whole
The module travels complete on a flatbed with the interior protected and the glazing taped, and a mobile crane lowers it straight onto pads or a ring beam. Setting out happens before the lorry arrives: pad centres, door threshold and service entry all have to line up on the first lift.
Extended by a phase, moved when the lease ends
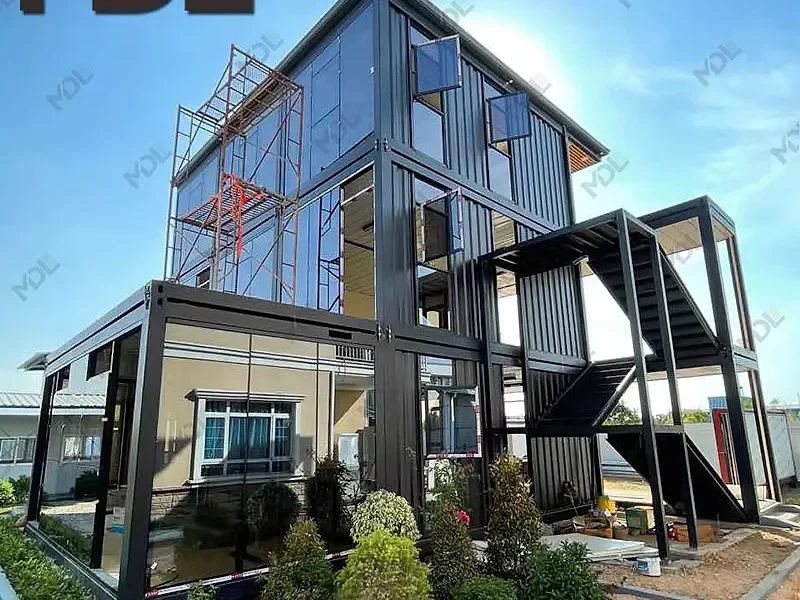
Modules are placed end to end or stacked with an external stair, so an office gains rooms without a new building or a new planning round. The connection details repeat from one module to the next, which means the same crane, the same service points and the same spares serve the extension.
| Structure | galvanised steel |
|---|---|
| Design life | 30–40 years |
| Style | Modern |
Included as standard
- Structural steel module
- Insulated wall and roof panels
- Doors and windows
- Electrical rough-in
- Interior finish
- Flooring
Typical lead time: production 4–8 weeks, freight 3–6 weeks depending on destination port.
Can a modular office be split into separate units with their own entrances?
Yes, but the split is decided at the drawing stage: an extra door is cut into the facade panel and the dividing partition runs to the ceiling so sound and smell do not travel over the partition head. Separate metering means separate boards and a submain, which changes the electrical layout and the position of the intake. Shared WC and tea point usually stay in the middle module, reached from a common lobby.
How fast can a modular office be up and running?
Most units are placed on prepared footings and connected to power within a few days of delivery. Because the module arrives pre-fitted — walls, wiring, finish and flooring included — site work is limited to foundations and hook-ups. Count on 4–8 weeks of production plus 3–6 weeks of freight to your port, so order with your move-in date in mind.
What is a portable office cabin built from?
The structure is galvanised steel. Wall and roof panels are insulated sandwich panels, and the floor is a reinforced, moisture-resistant build-up that takes office furniture, filing cabinets and IT racks without complaint. Doors and windows are hung and glazed at the factory, not on site.
Do I need a permit for a prefabricated office building?
Rules vary by country and municipality — many treat relocatable units as temporary structures, others require a filing. The steel structure and panel system are produced to common international standards; our advisors can supply drawings and specifications for your application. We recommend confirming with your local authority before ordering.
Can a container office layout be customised?
Yes — window and door positions, partition walls, kitchenette and bathroom modules are configured before production, and colours are selectable. You also choose the fit-out level, from weather-tight shell to turnkey. Tell us how your team works and we will propose a floor plan.
What is fitted before a modular office leaves the factory?
Wall and roof panels, windows, doors, flooring, lighting and power circuits are installed in the workshop, and each module is tested before dispatch. Desks, partitions and kitchenettes are specified per project and fitted at the same stage.
Where do the outdoor air-conditioning units go on a two-level office?
Most schemes group the condensers on the roof of the upper module, on a frame that keeps them off the roof skin, or at ground level against a gable where a technician can reach them without a ladder. Refrigerant pipes rise through a vertical duct between modules and the condensate drains into the building system rather than onto the walkway. Leave a clear route to slide a unit out for service without dismantling the balustrade.
Can the unit be moved to another site later?
Yes. The module is designed for crane lifting and road transport, so it lifts off its footings and travels whole whenever your project moves. That is the main advantage over a conventional extension, which can only be demolished.
Tell us your project.
We'll quote in 24 hours.
Tell us your site, timeline and configuration and we'll return a feasibility note, indicative budget and one to three recommended models.