Multi-container home for offices
A multi-container home assembled from stacked and linked modules: corner-post loads, covered joints and a transport sequence settled before the steel is cut.
- The whole stack reads as one facade, with colour and glazing set across the group.
- A second phase can be added later, with an open end frame left ready for the next module.
- Upper modules land on the corner posts, leaving walls free for openings and stair cuts.
- Joints are drained and lined, so a linked pair sheds water rather than finding the seam.
- Insulation runs through the link corridor, so the join never becomes the cold spot.
Choose a configuration
A multi-container home assembled from stacked and linked modules: corner-post loads, covered joints and a transport sequence settled before the steel is cut.
Corner posts do the carrying, not the walls
That is what makes stacking possible: a wall can be opened, a floor can be cut for a stair, and the load path still runs down the corners of the box. The modules are light-gauge galvanised steel, with lifting points at the corner castings.
Two tiers, one stair core, a shared terrace
Setbacks are drawn as supplied decks resting on the module below, so a terrace belongs to the structure instead of being bolted on at the end.
A seam that sheds water instead of trapping it
Insulation runs through the link corridor rather than stopping at each module edge, which is exactly where a container project usually loses its comfort.
Pins, plates and a frame for what spans the gap
Continuous elements such as a corridor deck or a planted terrace need a transfer frame of their own, drawn as part of the layout rather than packed up on site.
Loaded in sequence, landed in the same order
Oversize widths, escort rules and the crane standing position are checked against the route before production, because a module that cannot reach the plot cannot be fixed afterwards.
Units arranged around a yard that works
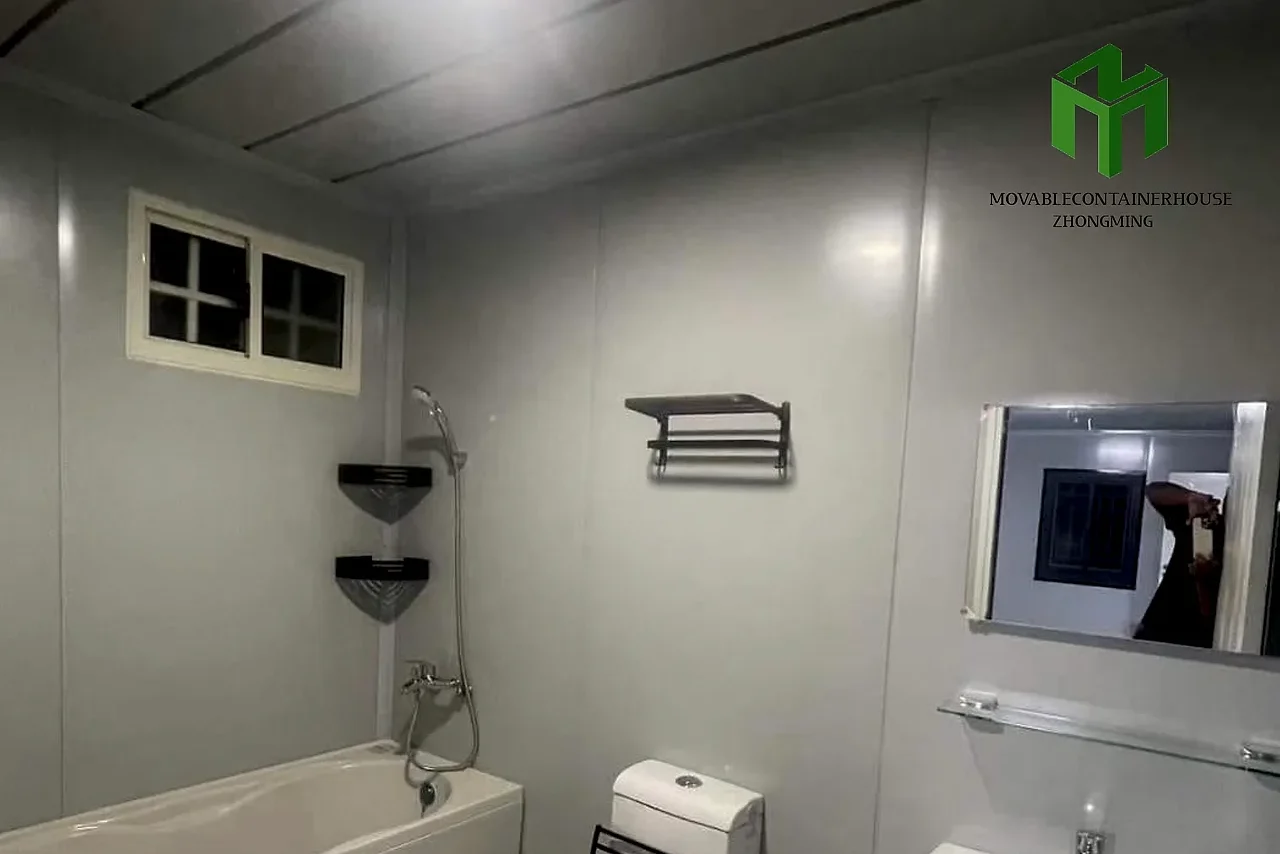
Wet services are grouped where modules meet, keeping pipe runs short and putting every accessible connection in a plant zone rather than under a bed. Typical uses include offices.
| Structure | light-gauge galvanised steel |
|---|
Included as standard
- Structural steel base frame
- Insulated wall and roof panels
- Doors and windows
- Electrical fit-out
- Bathroom pod (fitted options)
- Flooring
Typical lead time: production 4–8 weeks, freight 3–6 weeks depending on destination port.
multi-container home: how do people get from one module to another in bad weather?
Circulation is drawn with the cluster: covered links between blocks, landings at the stairs, and an overhang at each doorway sized so nobody walks out into driven rain. External stairs bring their own steel frame and their own pad, so they sit where the ground is confirmed and where they do not block maintenance access. If the layout must also take a wheelchair or a service trolley, widths and ramp gradients follow what your local authority sets, and we mark them on the drawings.
Where does water go in a multi-container home arranged around a yard?
Facing rows make a sheltered yard, which is the reason people draw them, but the same form funnels wind along the gap and drops two roof surfaces into one shared line. So the valley drainage, the upstand at the link doors and the position of the downpipes belong to the shape decision rather than to the plumbing stage. Tell us which way weather arrives and what the yard is for — dining, storage, staff movement — and the arrangement, the screens and the drainage are designed around that.
What actually carries the upper module in a multi-container home?
Each module bears through its four corner posts, so the upper box lands on those points and is held square by pins or bolted plates that take wind and crane loads. The wall line does not carry the tier above, which is why a wall can be removed or a stair cut without the stack losing its path. Where the layout needs a continuous element such as a corridor deck or a planted terrace, a transfer frame is drawn for it, and your local engineer confirms the arrangement from the dimension drawings.
What should the engineer settle before the pads for a multi-container home are poured?
A cluster puts load at many separate points, and ground seldom behaves the same way at each one. The setting-out drawing lists where every pad sits, and the corner loads go to the engineer, who chooses the remedy — pads, ground beams or adjustable feet at the links. The reason it matters is the junction between modules: a pad that settles differently racks the corridor frame, and doors and sliding panels are the first to show it, so this is settled on paper before concrete.
Can a multi-container home grow after its first phase is occupied?
It is one of the better arguments for a joined layout, provided growth is drawn rather than bolted on later. Leaving room means an open end frame ready to receive the next module, an unused isolation point on each service run, and the link foundation poured while the ground is open. Say which way the second phase goes and your advisor marks the extension line, the craning route and the spare distribution position on the layout you approve; the site engineer confirms access for delivery day.
In a stacked multi-container home, what actually carries the upper module?
Each module is made to bear through its corner posts, so the upper unit lands on the one below at those four points rather than along the wall line, held square by pins or bolted plates that take wind and crane handling. Continuous elements — a corridor deck, a terrace, a plant zone — need a transfer frame of their own, drawn as part of the layout. Which arrangement your site gets is confirmed by a local engineer working from the dimension drawings your advisor supplies.
How do two modules of a multi-container home join without leaking at the gap?
As a link with its own details, not two boxes pushed face to face. A roof valley over the gap takes a lined channel, the joint keeps a movement allowance so the lap can open and close without tearing the seal, and linings run through the corridor so insulation is not broken at the meeting. Glazing and door positions are aligned at drawing stage, because a seam missed by a few centimetres cannot be corrected on site. Our advisor sends the junction detail with the dimension drawings.
How fast can a multi-container home be ready to live in?
Most units are placed on prepared footings, connected to power and water, and ready to occupy within days of delivery. The box arrives finished — walls, wiring, flooring and the fitted bathroom on equipped options are all done at the factory. Count on 4–8 weeks of production plus 3–6 weeks of freight to your port.
Related models
Tell us your project.
We'll quote in 24 hours.
Tell us your site, timeline and configuration and we'll return a feasibility note, indicative budget and one to three recommended models.