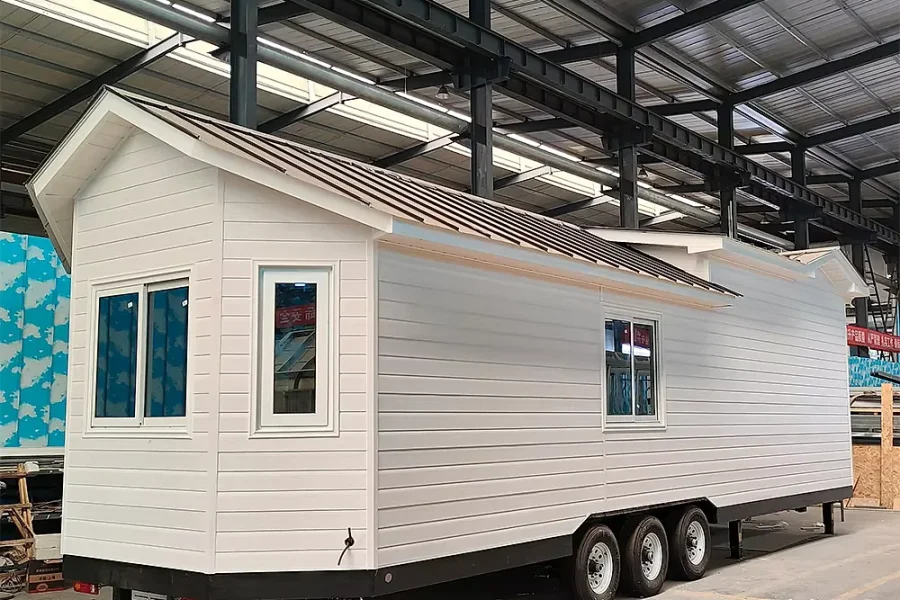
Park model home for holiday and residential parks, sited to the park’s own rules
A park model built for one journey: a chassis that stays under a compact home, a four-season shell, a covered porch at the door and hookups that meet the park pedestal on the day it lands.
- A loft over the bedroom, reached by a fixed stair.
- Piers, tie-downs and a skirt detailed to the park's appearance code.
- Delivered through the gate and set on the pitch in one lift.
- A chassis welded in for the delivery and left under the home.
- A four-season envelope with an insulated, closed underside.
Choose a configuration
A park model built for one journey: a chassis that stays under a compact home, a four-season shell, a covered porch at the door and hookups that meet the park pedestal on the day it lands.
A chassis that stays under the home
The steel chassis is welded into the floor and fitted with axles, brakes and a coupling for the delivery, then left in place once the home is set on its piers. Because it is not built to tour, the body can be wider and the ceiling higher than a caravan that has to fit a lane every weekend.
A four-season shell for a park pitch
Walls, roof and floor are insulated as one build-up, and the underside is closed with an insulated panel and a skirt so wind does not strip warmth from the floor. Windows and the door are placed with the prevailing weather in mind, because a park pitch often faces the wind that comes across open ground.
A porch, a loft and a kitchen facing the view
The plan starts at the porch: the door opens into a living space with the kitchen along the side wall and the view kept clear at the far end. A loft over the bedroom takes overspill sleeping or storage, reached by a fixed stair rather than a ladder, and the bathroom sits between the two sleeping zones. It is bought for family homes.
Hookups that meet the park pedestal
Power, water, waste and propane arrive on one side of the home, with inlet heights and thread types agreed with the park before production. The water heater and the furnace sit close to that wall so the runs stay short, and the condensate and pressure relief discharge where they can be seen and serviced.
One delivery, through the park gate
The home arrives on a low-loader and is lifted or rolled onto its pitch, and the park's own access decides the route: gate width, internal roads, overhead wires and the approach to the pitch are confirmed before the date. An escort and a permit may be needed on the road, while inside the park a banksman walks the load through the tight corners.
Anchored, skirted and accepted by the park
The home is set on piers or a prepared pad, tied down at the chassis corners and closed with a skirt that matches the park's appearance code. Steps and a deck are added after levelling, and the park inspects the siting before connection, so the drawings are agreed with them before production.
| Sleeps | NaN |
|---|---|
| Colors | Custom colours |
Included as standard
- Prefabricated structural frame
- Roof and wall panels
- Doors and glazing
- Insulation package
- Fastening system
- Numbered assembly drawings
Typical lead time: production 6–10 weeks, freight 3–6 weeks depending on destination port.
What is the difference between a park model and a tiny house on wheels?
A tiny house on wheels is built to travel regularly and to fit road limits, with a chassis, tanks and a compact plan that survives towing. A park model is built for one delivery to a pitch, so the body can be wider, the ceiling higher and the porch fixed at the door, and the services are arranged for a park pedestal rather than for independence. If the home will move every season, the tiny house is the better tool; if it stays, the park model gives more room for the same footprint.
How is the loft used, and does it count as a bedroom?
A loft is usually drawn as storage or as overspill sleeping, and whether it counts as a bedroom depends on the headroom, the escape route and the rules the park works to. The drawing shows the clear height and where the stair lands, which is what a park or an inspector will ask for. If the loft is meant as a regular bed, raise it at the design stage so the ceiling and the egress are built for it.
Can the porch or deck be enlarged, and does the park have a say?
The porch that arrives with the home is sized on the drawings, and enlarging it usually means a separate structure tied to the chassis or to its own footings. Parks often have a say in deck size, railings and colour because the visible parts of the pitch are theirs to approve, so the request goes in with a drawing rather than a description. A deck built after the home is set is normal, provided the fixing detail keeps it independent of the skirt.
How do you winterize a park model left empty for the season?
Winterizing is a drain-down: the supply is shut off, the water heater and the traps are emptied, and the toilet is flushed with the antifreeze the manufacturer names. Vents and the skirt are checked so the underside can dry, and anything left inside is moved off the floor in case snow blows in at the door. If the home stays heated through winter, the thermostat is left low rather than off, and someone looks in after a cold snap.
What size heating or cooling does a park model need?
The load follows the envelope, the glazing and the ceiling volume, so the unit is sized after the plan is fixed rather than by floor area alone. A ducted system hides the indoor unit but needs the ceiling void and the condensate route designed in; a split is easier to add later and simpler to service. The park's supply capacity decides what can be installed, so confirm the amperage before the equipment is chosen.
Can a park model be moved to another park later?
It can be moved, but a park model is not a caravan: the move needs a crane or a low-loader, the axles and brakes checked, and a new pitch that will accept the age and the size of the unit. Parks differ on how old a home they will take, so the receiving park answers first. The cost of the move is a separate exercise from the cost of the home, and the skirt and steps are rarely reusable.
How long does it take to assemble a park model home?
Most kits are weathertight within a few weeks of delivery: the frame and panels arrive prefabricated and the assembly crew works from numbered drawings. Interior finishing time depends on the configuration you choose. Count on 6–10 weeks of production plus 3–6 weeks of freight to your port before the kit lands.
What foundation does it need?
A concrete slab, strip footings or pier foundations are all suitable, depending on soil and local practice. We supply the connection details for each option, so your local builder can prepare the base while the kit is in production.

Tell us your project.
We'll quote in 24 hours.
Tell us your site, timeline and configuration and we'll return a feasibility note, indicative budget and one to three recommended models.