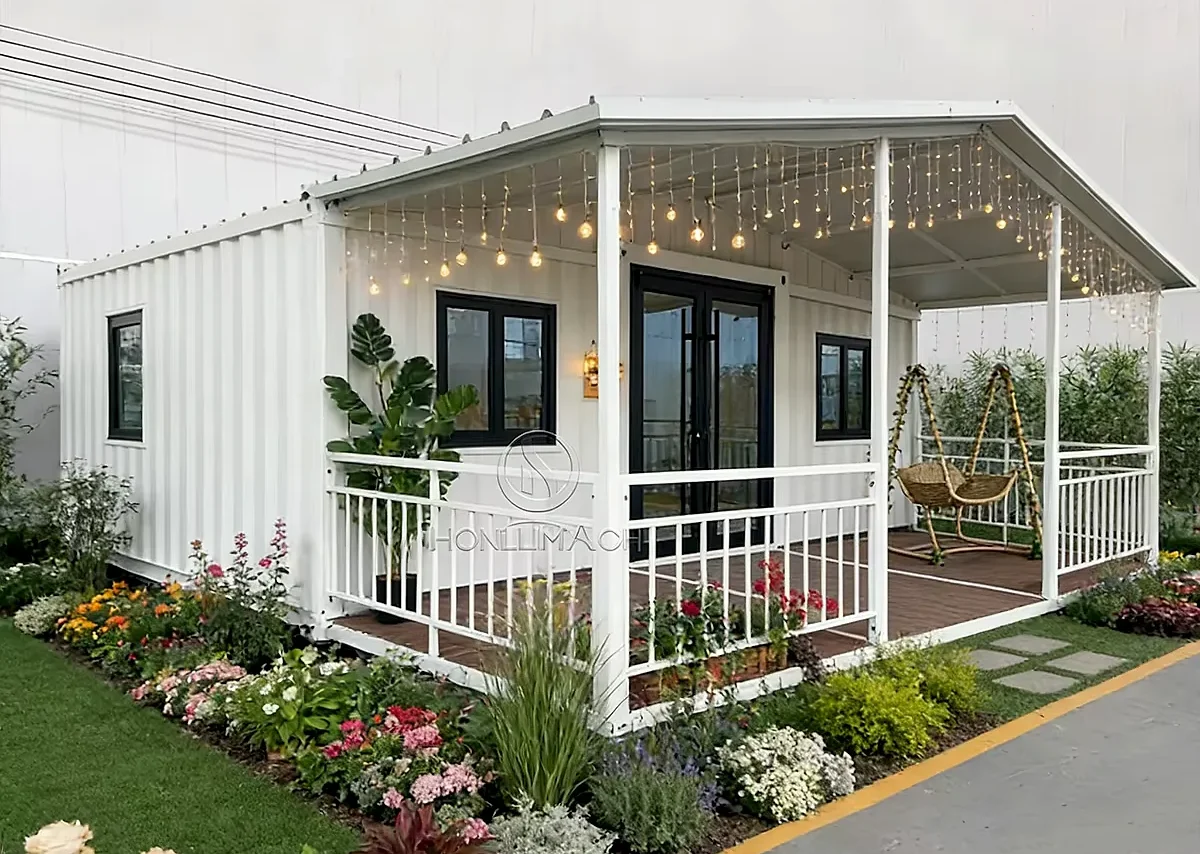
Restaurant unit for offices, retail units and staff dormitories
A café or restaurant unit drawn around a cooking line: canopy, duct route, wash-up and counter are fixed on the same sheet, so the kitchen works on the first service instead of being rearranged around its own extractor.
- Cooking line, wash-up and counter drawn together, so the gangway stays clear at service.
- Canopy and duct positions fixed before production, with make-up air sized against the extract.
- The grease interceptor sits where a tanker can reach it, not under the middle of the terrace.
- Hand-wash basins on their own taps, set apart from the preparation benches.
- A removable panel or a wide servery, chosen from your equipment list, so the oven goes in without opening a wall.
Choose a configuration
A café or restaurant unit drawn around a cooking line: canopy, duct route, wash-up and counter are fixed on the same sheet, so the kitchen works on the first service instead of being rearranged around its own extractor.
A shell that carries a cooking line
The unit is a steel frame with insulated panels, sized so a cooking line, a wash-up run and a counter fit without squeezing the gangway between them. The frame takes the canopy, the extraction duct and the shelving directly, so those loads do not hang off a lining that was never asked to carry them. The structure is detailed for a service life of 20 years.
Heat out, air in, air back
A kitchen has to move air, not only hold temperature: the envelope is insulated so the seating side stays comfortable while the cooking side runs hot. Extract and make-up air are balanced together, because a canopy that pulls against a sealed room loses its draw and sends frying smell into the dining area.
One-way flow from the delivery door to the counter
The plan runs deliveries, cold store, preparation, cooking, plating and service in that order, so raw food and finished plates never share the same metre of bench. The counter sits where the queue forms outside, with the till at the end of the run and the hot pass behind it, so nobody carries an order through the guest side. Typical uses include offices, retail units and staff dormitories.
Extraction, water and waste drawn first
The canopy position, the duct route and its terminal are settled on the drawing while the wall is still a drawing, and the same sheet carries the mains inlet, the hand-wash basins and the floor falls. The grease interceptor goes where a vacuum tanker can reach it, which usually means the back of the unit rather than the middle of a terrace.
The equipment decides how the unit opens
The largest item on the equipment list sets the opening: a tall fridge, a combi oven or a chest freezer has to pass before the wall is closed, so a removable panel or a wider servery is drawn in from the start. Supplies land where the appliances will sit, which keeps power and water on one short run instead of two long ones.
Neighbours, terrace and the morning delivery
A food unit lives with its neighbours: the duct terminal is kept away from their windows, the condensing units go where their noise does not sit under a bedroom, and the refuse and bottle stores are placed for the collection lorry rather than for the view. Seating outside is drawn with the unit, so awning fixings, heaters and the queue do not arrive as afterthoughts.
| Design life | 20 years |
|---|---|
| Colors | Custom colours |
Included as standard
- Structural steel module
- Insulated wall and roof panels
- Doors and windows
- Electrical rough-in
- Interior finish
- Flooring
Typical lead time: production 4–8 weeks, freight 3–6 weeks depending on destination port.
Can the unit be moved to another site later?
Yes. The module is designed for crane lifting and road transport, so it lifts off its footings and travels whole whenever your project moves. That is the main advantage over a conventional extension, which can only be demolished.
How fast can a restaurant unit be up and running?
Most units are placed on prepared footings and connected to power within a few days of delivery. Because the module arrives pre-fitted — walls, wiring, finish and flooring included — site work is limited to foundations and hook-ups. Count on 4–8 weeks of production plus 3–6 weeks of freight to your port, so order with your move-in date in mind.
Can kitchen equipment be included?
Units can be supplied as shell-only or fitted out. Specify the equipment list at quotation stage — pre-fitted stainless benches, extraction and plumbing are common options and are installed before dispatch.
How long from order to delivery?
Production is scheduled at order confirmation and your quote states the current lead time, plus freight to your port. You receive a confirmed schedule with the order paperwork.
Do I need planning permission?
Requirements differ by country and local authority. We supply dimension drawings and specification sheets you can attach to your application — always check local rules before ordering.
Where does the extraction ducting run in a restaurant unit?
Extraction is planned as a route rather than a retrofit: the canopy sits over the cooking line, the duct leaves through the roof or the end wall at the position marked on your drawings, and the terminal is kept away from neighbouring properties and from the servery opening. Make-up air is specified together with the fan, because an extractor pulling against a sealed room loses its draw, and filter access panels stay within reach for cleaning.
How are drinking water and waste water handled in a restaurant unit?
Plumbing is drawn to your connection points: a mains inlet with a break tank or an air gap wherever your local rules ask for one, hand-wash basins on their own taps, and waste leaving through a trap or a grease interceptor placed where it can actually be serviced. Send us the positions of your inlet and outfall and the pipe routes are fixed on the drawings before production starts.
Is the restaurant unit kitchen drawn to pass a food-safety check?
The layout works as a one-way flow: deliveries and raw storage at one end, cooking in the middle, plating and service at the other, with hand-wash basins set away from food preparation surfaces rather than shared with them. Your local officer writes the final wording of the rules, so we mark the flow, the fixtures and the clearances on drawings you can put in front of them.
Related models
Tell us your project.
We'll quote in 24 hours.
Tell us your site, timeline and configuration and we'll return a feasibility note, indicative budget and one to three recommended models.