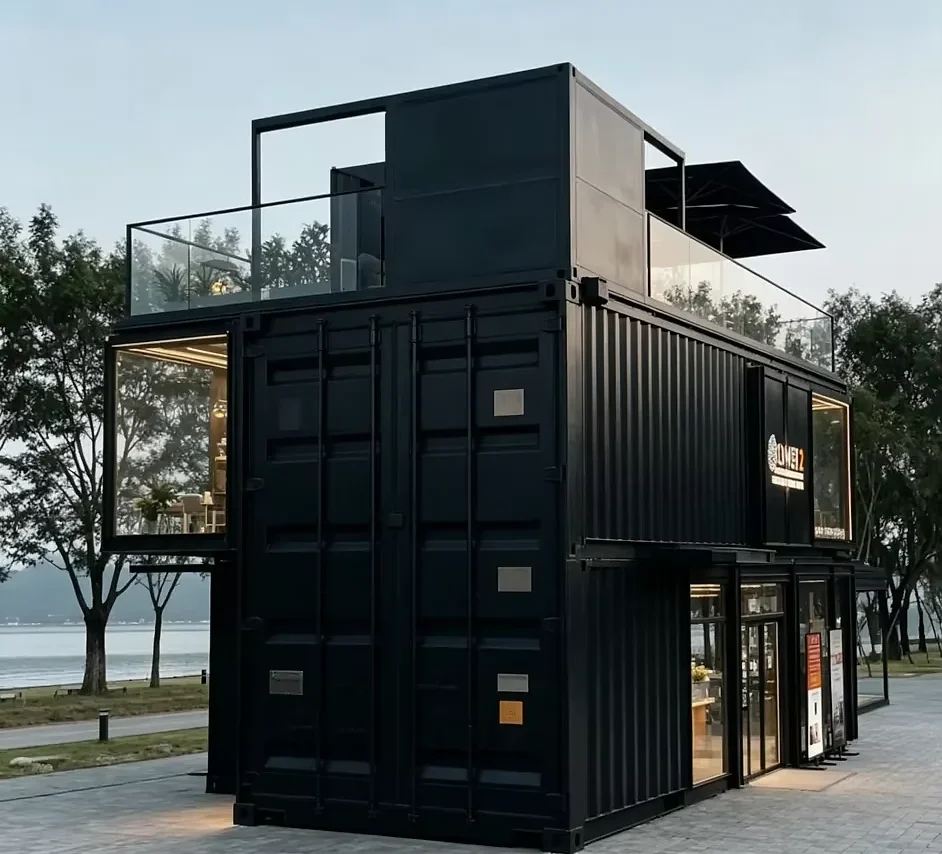
Restaurant unit for offices, retail units and villa projects
A café or restaurant unit drawn around a cooking line: canopy, duct route, wash-up and counter are fixed on the same sheet, so the kitchen works on the first service instead of being rearranged around its own extractor.
- Cooking line, wash-up and counter drawn together, so the gangway stays clear at service.
- Canopy and duct positions fixed before production, with make-up air sized against the extract.
- The grease interceptor sits where a tanker can reach it, not under the middle of the terrace.
- Hand-wash basins on their own taps, set apart from the preparation benches.
- A removable panel or a wide servery, chosen from your equipment list, so the oven goes in without opening a wall.
Choose a configuration
A café or restaurant unit drawn around a cooking line: canopy, duct route, wash-up and counter are fixed on the same sheet, so the kitchen works on the first service instead of being rearranged around its own extractor.
A shell that carries a cooking line
The unit is a steel frame with insulated panels, sized so a cooking line, a wash-up run and a counter fit without squeezing the gangway between them. The frame takes the canopy, the extraction duct and the shelving directly, so those loads do not hang off a lining that was never asked to carry them.
Heat out, air in, air back
A kitchen has to move air, not only hold temperature: the envelope is insulated so the seating side stays comfortable while the cooking side runs hot. Extract and make-up air are balanced together, because a canopy that pulls against a sealed room loses its draw and sends frying smell into the dining area.
One-way flow from the delivery door to the counter
The plan runs deliveries, cold store, preparation, cooking, plating and service in that order, so raw food and finished plates never share the same metre of bench. The counter sits where the queue forms outside, with the till at the end of the run and the hot pass behind it, so nobody carries an order through the guest side. Typical uses include offices, retail units and villa projects.
Extraction, water and waste drawn first
The canopy position, the duct route and its terminal are settled on the drawing while the wall is still a drawing, and the same sheet carries the mains inlet, the hand-wash basins and the floor falls. The grease interceptor goes where a vacuum tanker can reach it, which usually means the back of the unit rather than the middle of a terrace.
The equipment decides how the unit opens
The largest item on the equipment list sets the opening: a tall fridge, a combi oven or a chest freezer has to pass before the wall is closed, so a removable panel or a wider servery is drawn in from the start. Supplies land where the appliances will sit, which keeps power and water on one short run instead of two long ones.
Neighbours, terrace and the morning delivery
A food unit lives with its neighbours: the duct terminal is kept away from their windows, the condensing units go where their noise does not sit under a bedroom, and the refuse and bottle stores are placed for the collection lorry rather than for the view. Seating outside is drawn with the unit, so awning fixings, heaters and the queue do not arrive as afterthoughts.
| Colors | Custom colours |
|---|---|
| Style | Modern |
Included as standard
- Structural steel module
- Insulated wall and roof panels
- Doors and windows
- Electrical rough-in
- Interior finish
- Flooring
Typical lead time: production 4–8 weeks, freight 3–6 weeks depending on destination port.
Can the unit be moved to another site later?
Yes. The module is designed for crane lifting and road transport, so it lifts off its footings and travels whole whenever your project moves. That is the main advantage over a conventional extension, which can only be demolished.
Will the cooking smell reach the flats above?
That depends on the terminal, not on the extractor: discharge height, distance from windows and the prevailing wind decide where the plume goes. Filters that are cleaned on schedule keep the grease load down, and a vertical discharge carries further than a horizontal one at the same height. The terminal position is agreed before production, while moving it still costs a drawing revision instead of a scaffold.
How does a frozen delivery get to the store without crossing the pass?
The delivery door opens onto a route that reaches the freezer and the dry store without entering the cooking zone, and the door width and floor level are checked against the trolley and the crates. A raised threshold keeps water and debris out but has to suit a loaded trolley. Where the site allows, a rear door and a small external store shorten the carry and keep the delivery out of service.
Can a restaurant unit serve both a counter and outdoor tables?
Both are drawn together: the servery window faces the street or the terrace while the door takes the queue, and the counter run is planned so orders leave on one side and return on the other without crossing. If you want a canopy, heaters or a row of tables, say so at quotation, because the wall needs the fixings and the load needs its own circuit.
How is make-up air handled in a small café unit?
The extractor can only take out what comes in, so the make-up air is sized with the canopy and given a route: a louvre or a transfer grille at the back, or a tempered supply unit where the climate makes a cold draught unacceptable. The door should not be the only inlet, because every opening then changes the balance. Your ventilation contractor sets the figures, and the wall is drawn with the louvre position already in it.
Can a fryer and a griddle share one extraction canopy?
Yes, if the canopy is long enough to cover both and the filters suit the heavier grease load of the fryer. The duct is then sized for the combined airflow rather than for the griddle alone. Filter access matters as much as the size: a canopy that needs a ladder to reach its filters is one that gets cleaned late.
Where do gas cylinders go when the site has no mains gas?
Outside, in a ventilated cage with its own access, kept clear of openings, drains and the route customers use. The changeover manifold and the emergency isolation are placed where staff can reach them without walking through the kitchen. Local rules set the distances and the signage, and the wall is drawn with the penetration and the pipe route ready.
How does catering equipment get inside a restaurant unit?
The largest single item decides the opening: door and hatch widths are checked against your equipment list while the quote is prepared, and if a tall fridge or a steam oven will not pass, we add a removable service panel or size the servery opening for it instead. Supplies land where the appliances will sit, so the equipment drops onto prepared connections rather than being rewired on site.
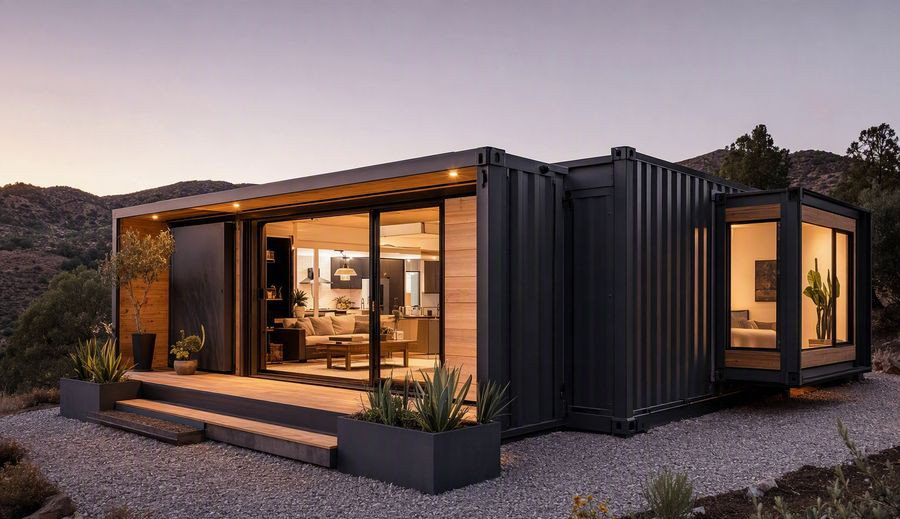
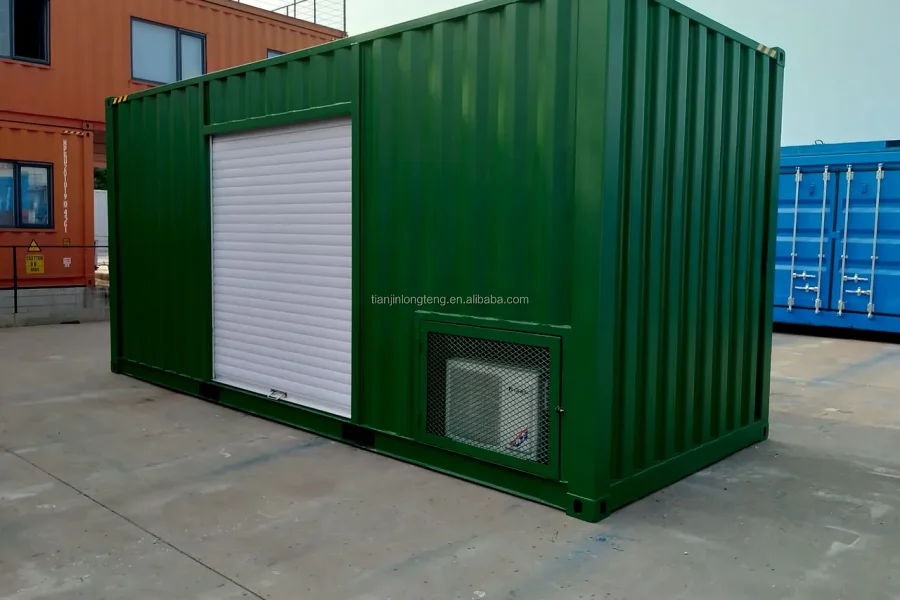
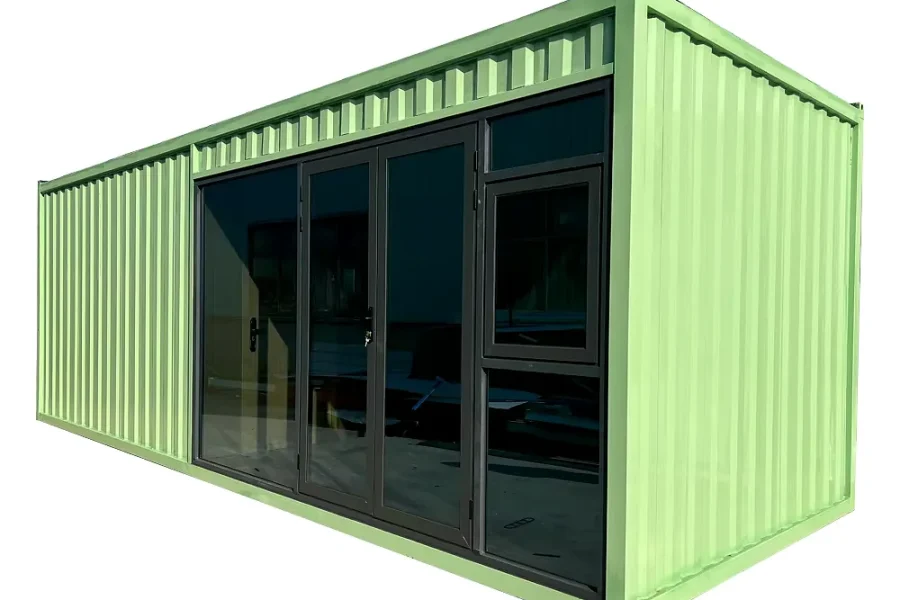
Related models
Tell us your project.
We'll quote in 24 hours.
Tell us your site, timeline and configuration and we'll return a feasibility note, indicative budget and one to three recommended models.