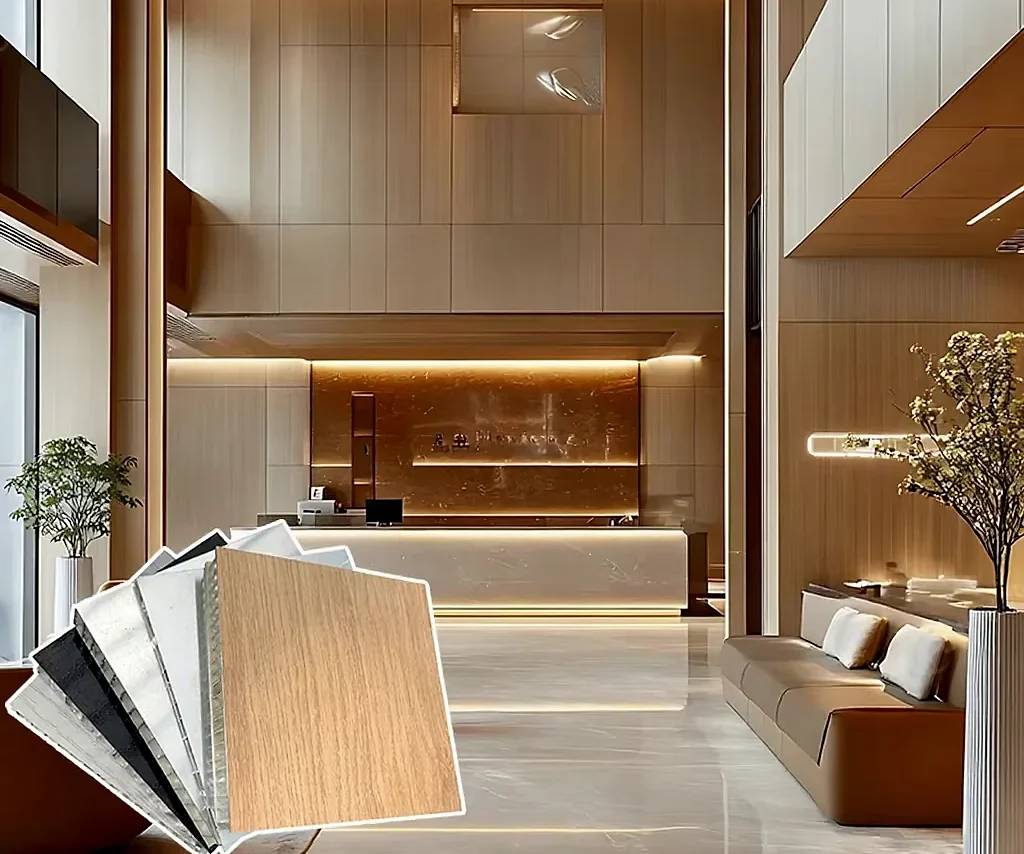
Sandwich panel for wall and ceiling cladding
An insulated panel supplied as a wall in one piece: two facings bonded to a core, cut to your lengths, with a tongue-and-groove joint and the fixings hidden in the groove so the face runs unbroken.
- Facings bonded to a core, so the panel arrives as a wall rather than a frame to fill on site.
- Tongue-and-groove joints with a gasket, and screws hidden in the groove instead of through the face.
- Cut to your wall lengths, which leaves few horizontal joints and little offcut.
- Cut edges and corners closed with matching trims, where a panel would otherwise fail first.
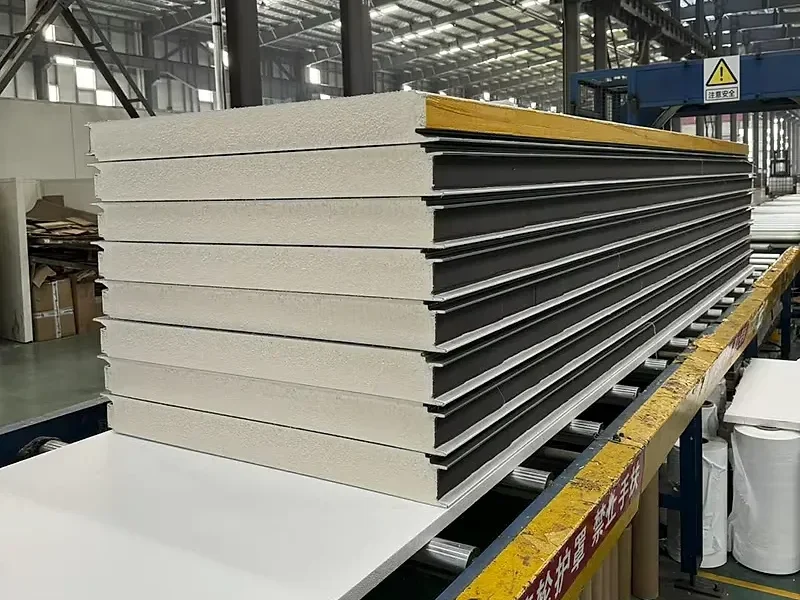
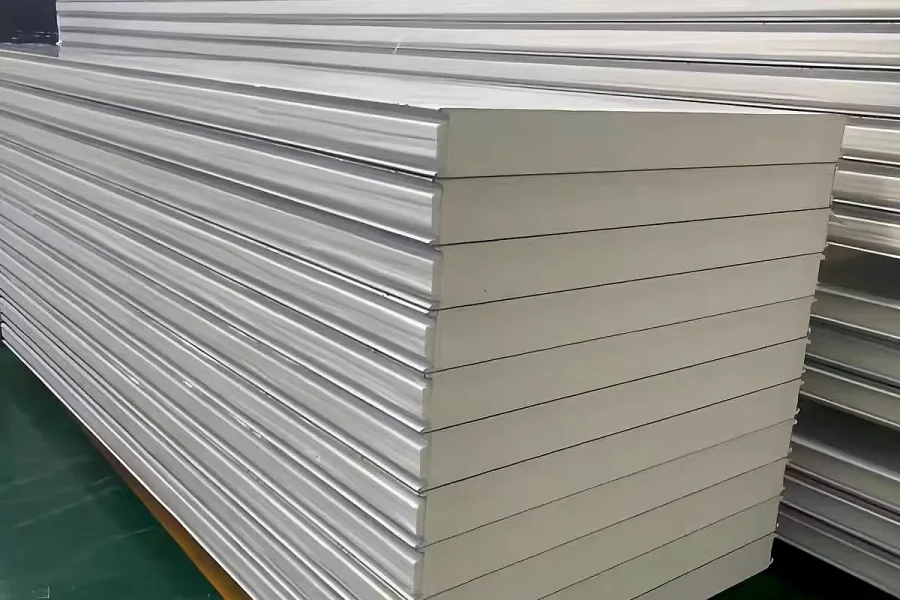
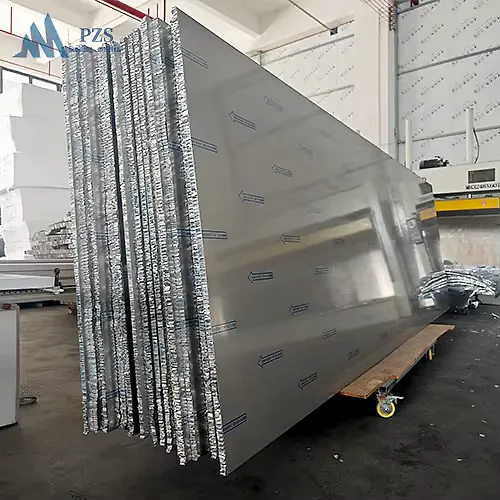
- Bundles banded on dunnage and lifted with a clamp, so the face arrives without a crease.
Choose a configuration
An insulated panel supplied as a wall in one piece: two facings bonded to a core, cut to your lengths, with a tongue-and-groove joint and the fixings hidden in the groove so the face runs unbroken.
A sandwich, so the core decides the wall
The panel is two facings bonded to a core, and that core is what the wall will actually be: rigid foam for light weight, mineral fibre where the build-up must not feed a fire. The facings carry the finish and take the fixings, so their gauge and coating decide how the panel behaves under a knock, a washdown and a scratch.
Thickness buys comfort, the core sets the rest
Thermal performance follows the core thickness and its conductivity, so a thicker panel holds a room with less heating and cooling, at the cost of weight on the frame behind it. Fire behaviour is a property of the core as well: mineral fibre is chosen where the assembly must not add fuel, and the panel data sheet is the document a building officer will read.
Module width, length cut to the wall
Panels are made to a module width and cut to the length of your wall, so the horizontal joints are few and every vertical joint lands on the frame instead of in mid-air. A longer panel spans further between rails, which matters on a roof where the purlin spacing sets the cost of the steel behind it.
The tongue-and-groove joint does the sealing
The joint is a tongue into a groove with a gasket squeezed between them, and the screw sits hidden in that groove rather than driven through the face, so water runs down the panel and off the lap instead of into a fixing head. Cut edges, corners and the base are closed with trims and a sealant matched to the facing, because an open core edge is where a panel fails first.
Bundles, clamps and the film that comes off
Panels travel in bundles on dunnage, banded and wrapped, with the protective film still on the face and the trims crated separately. They are lifted with a clamp or a spreader rather than by the edge, and on site they stand on edge, because a bundle left flat in the sun bows before anyone fixes it.
Same panel, different jobs
One panel line closes a cold store, documents a container conversion, separates a kitchen from a yard and finishes the ceiling over a washdown bay. What changes between those jobs is the core, the thickness and the joint detail, and those are settled per application rather than picked off a shelf. Typical uses include offices, family homes and villa projects.
| Finishes | Metal, Matt, Gloss, Nano, Brushed, Granite, Wood |
|---|---|
| Style | Custom |
| Material | Aluminium alloy |
| Best for | Houses, Villas, Apartments, Offices |
Included as standard
- Panels cut to length
- Fixing screws
- Starting and corner trims
- Installation guide
- Finish sample card
- Protective packaging
Typical lead time: production 2–5 weeks, freight 3–6 weeks depending on destination port.
Is this the same as SIP panels?
No — structural insulated panels (SIP panels) are thick OSB-faced blocks that carry floor and roof loads. These are cladding panels: whatever the thickness, they fix to battens or a substructure and the load stays in the frame behind them.
Where can insulated sandwich panels be used?
As wall and ceiling cladding: interior feature walls, shop and office fit-outs, and lining on prefab or container buildings. The surface wipes clean, so kitchens, bathrooms and retail back-of-house are the classic applications.
How is a sandwich panel packed for transport?
Panels travel in bundles on protective blocks, banded and wrapped, with trims and fixings in separate crates. Bundles are marked by wall or roof zone so the crew unloads in the order of installation.
Which way round does a sandwich panel go on a wall?
With the tongue facing up and the groove down, so water running down the face reaches a lap that sheds it instead of a joint that opens into it. The wider spacing of the ribs, where there is one, goes to the outside, and the panel is laid from the sheltered corner towards the weather side. Setting the direction before the first panel is fixed saves redoing a whole elevation.
How are the panels fixed?
Panels mount on battens or a subframe with screws or construction adhesive; joints are finished with matching trims or hidden clips. A two-person crew covers a large wall in a day, and each order ships cut to length with the fixing screws included.
Are the panels waterproof?
The surface is waterproof and wipes clean, so the panels suit kitchens, bathrooms and other damp rooms with normal ventilation. No sealing, no painting — the finish leaves the mould final.
Is there a fire-retardant version?
Yes — fire-retardant material grades are available where the specification requires them. Ask our advisors and we will send the material data sheet for the grade that matches your project.
Can I order samples of the finishes?
Yes — we can send a sample card showing the solid colours and wood-grain options before you commit to a quantity. Typical production time is 2–5 weeks, so samples fit easily into a project schedule.
Tell us your project.
We'll quote in 24 hours.
Tell us your site, timeline and configuration and we'll return a feasibility note, indicative budget and one to three recommended models.