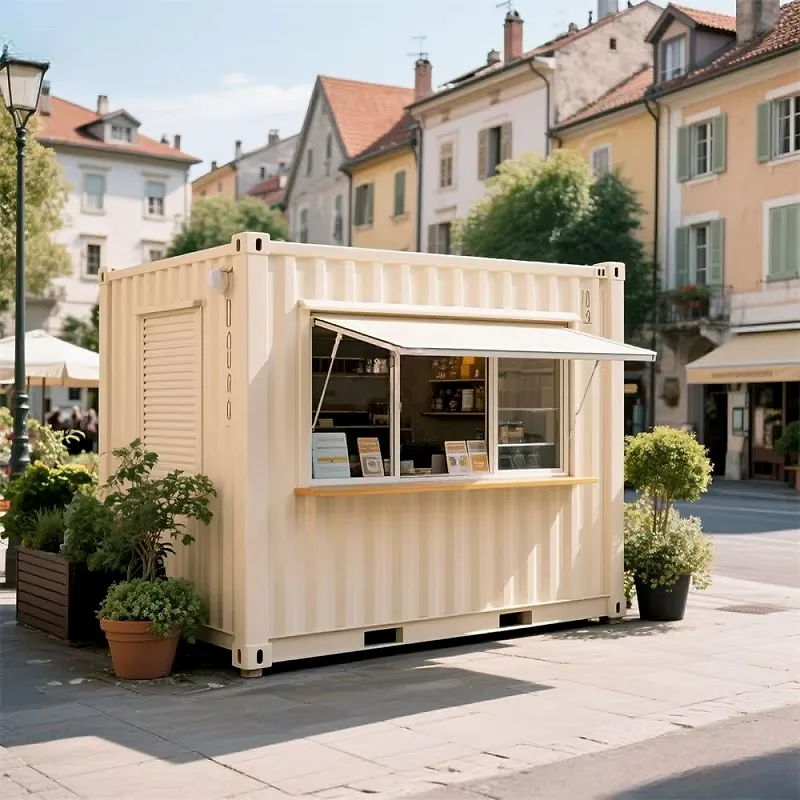
Retail kiosk with flush panels ready for your signage
A retail kiosk built around a counter, a stock bay and a frontage that opens: the shutter, the service hatch and the sign fixings are set on the drawing, so one person can trade from it on the first morning.
- The frame is galvanised steel, carrying the fascia and sign loads.
- Glass over the display and panel behind the stock, so the cabin does not cook in the afternoon.
- Flush panels and a flat elevation, so vinyl and cut letters sit without a joint showing through.
- Display lights, shutter and chiller on separate circuits, so one trip does not close the unit.
- Counter, till and stock bay on one line, with the shelves filled from behind.
Choose a configuration
A retail kiosk built around a counter, a stock bay and a frontage that opens: the shutter, the service hatch and the sign fixings are set on the drawing, so one person can trade from it on the first morning.
A shell flat enough to take a sign
The kiosk is a steel frame skinned with flush panels, so the elevation reads as one plane and vinyl, cut letters and a light box sit on it without joints printing through. The frame takes the fascia and the sign loads, which is why the graphics can be fixed to the walls instead of to a timber batten added afterwards. The frame is galvanised steel, with the fascia and sign loads carried into it.
Glass where it sells, panel where it stores
The frontage is split between glazing and solid panel: glass over the display and the counter, panel behind the stock, so the unit does not turn into a greenhouse by late afternoon. The glazing sits in a drained frame with a ventilated gap, which is what keeps condensation off the inner face on a cold morning. The specified core is EPS foam, carried through walls and roof.
Counter at the front, stock behind it
The counter runs along the service opening with the till at one end, and the stock bay sits behind it so shelves are filled without stepping into the customer's side. Depth matters more than area here: a bay that takes a crate with a shelf above it does more for a trading day than another square metre of floor. Typical uses include offices, retail units and family homes.
Separate circuits for light, till and shutter
Display lighting, the shutter motor, the chilled cabinet and the till each get their own way in the board, so one trip takes out one function instead of the whole unit at opening time. The cable route from the meter or the pitch supply is drawn to enter behind the counter, where it can be isolated without moving stock.
Forklift off, ballast in, trade on Monday
The unit travels whole on a flatbed and comes off on a forklift, so there is no site assembly and no wet trades on the pavement. It stands on its own base with concealed ballast and a perimeter trim, which means paving, decking or a mall floor can take it without an anchor and without a scar when it moves.
One person opens it, one person closes it
The shutter, the hatch, the awning and the sign are all worked from the customer side by one operator, and the closing routine is short enough to repeat at the end of a long day. On an exposed pitch, the ballast, the shutter lock and the way the awning is stowed decide whether a gale costs a night of trade or a week of it.
| Structure | galvanised steel |
|---|---|
| Insulation | EPS foam |
| Style | Modern |
Included as standard
- Structural steel module
- Insulated wall and roof panels
- Doors and windows
- Electrical rough-in
- Interior finish
- Flooring
Typical lead time: production 4–8 weeks, freight 3–6 weeks depending on destination port.
How fast can a retail kiosk be up and running?
Most units are placed on prepared footings and connected to power within a few days of delivery. Because the module arrives pre-fitted — walls, wiring, finish and flooring included — site work is limited to foundations and hook-ups. Count on 4–8 weeks of production plus 3–6 weeks of freight to your port, so order with your move-in date in mind.
Can the unit be moved to another site later?
Yes. The module is designed for crane lifting and road transport, so it lifts off its footings and travels whole whenever your project moves. That is the main advantage over a conventional extension, which can only be demolished.
Can the facade of a retail kiosk carry my branding and signage?
Yes. Exterior panels arrive flat and flush, so vinyl wrap and applied letters sit without the joints printing through, and the panel colour, joint positions and the fixings for a fascia sign or light box are set on the drawings you approve before production. If a local supplier fits the sign, tell us the load and we prepare the battens and the cable route for it.
How does one person open and close a retail kiosk each trading day?
Pick the frontage as a pass-through hatch, a folding window or a rolling shutter, and the locks, the internal bolt and the key positions are drawn onto the elevation so a single operator works the unit without help. Tell us the trading pattern: a market pitch open all day and a short evening service need different hardware, and that choice is fixed with your quote.
Where do cash and stock stay inside a retail kiosk?
The layout reserves a locked cash drawer or a wall cabinet behind the counter, plus a shelving run and a deep bay for crates or a small fridge, all fixed to the frame so the load goes into the floor instead of the lining. Shelf depths, floor loading and the position of the secure cabinet are drawn to order, and stock arriving by pallet needs the rear or side access door sized for it.
Does display lighting overload the wiring of a retail kiosk?
Lighting runs on its own protected circuit, and the combined draw of shelf lights, the light box and any chilled display is added up while the specification is written, so the incoming supply, the distribution board and the cable are sized together. Say which fixtures you intend to run: a pitch fed from a shared meter and a unit on a dedicated mall feed are wired differently.
How do customers reach the counter of a retail kiosk in bad weather?
The service opening can be a pass-through hatch, a full-height window or a side door with a sheltered standing recess, and the drawings show the queue line and its depth so the counter stays usable in rain or wind. An awning rail, a screen panel or a protected corner is a specification choice taken with your advisor, not a modification made on site.
Can a retail kiosk sit on paved ground without being anchored into it?
Where a landlord or a market authority will not allow anchors, the unit stands on concealed ballast in its own base and a perimeter trim keeps the paving unmarked. Tell us the surface and the restraint you are expected to provide, and the drawings show the ballast detail and the drainage line running under the unit.
Related models

Tell us your project.
We'll quote in 24 hours.
Tell us your site, timeline and configuration and we'll return a feasibility note, indicative budget and one to three recommended models.