Site office planned around shift change, not an average day
A site office arrives as a finished block with lockers, drying room and showers already fitted, so the contractor moves in without waiting for concrete to cure or paint to dry.
- Shutters and a single key suite planned with your security regime.
- A drying room fed with warm air at the boot rail, so workwear is dry for the next shift.
- Dirty and clean routes kept apart, so mud stops at the entrance instead of crossing the canteen.
- Corner lifting eyes and a braced deck for crane moves between phases and sites.
- One board, one water entry and one drain, so the temporary supply reaches a single point.
Choose a configuration
A site office arrives as a finished block with lockers, drying room and showers already fitted, so the contractor moves in without waiting for concrete to cure or paint to dry.
A steel body built to be lifted every few months
The frame is a welded steel box with lifting eyes at the corners and a floor deck braced so the body does not rack when it is slung. Because it is handled by crane rather than towed, the walls stay square through repeated moves and the door leaves still close on the same line at the next site. The frame is container-grade steel, with lifting eyes welded at the corner posts.
Cladding that takes a knock and a wash-down
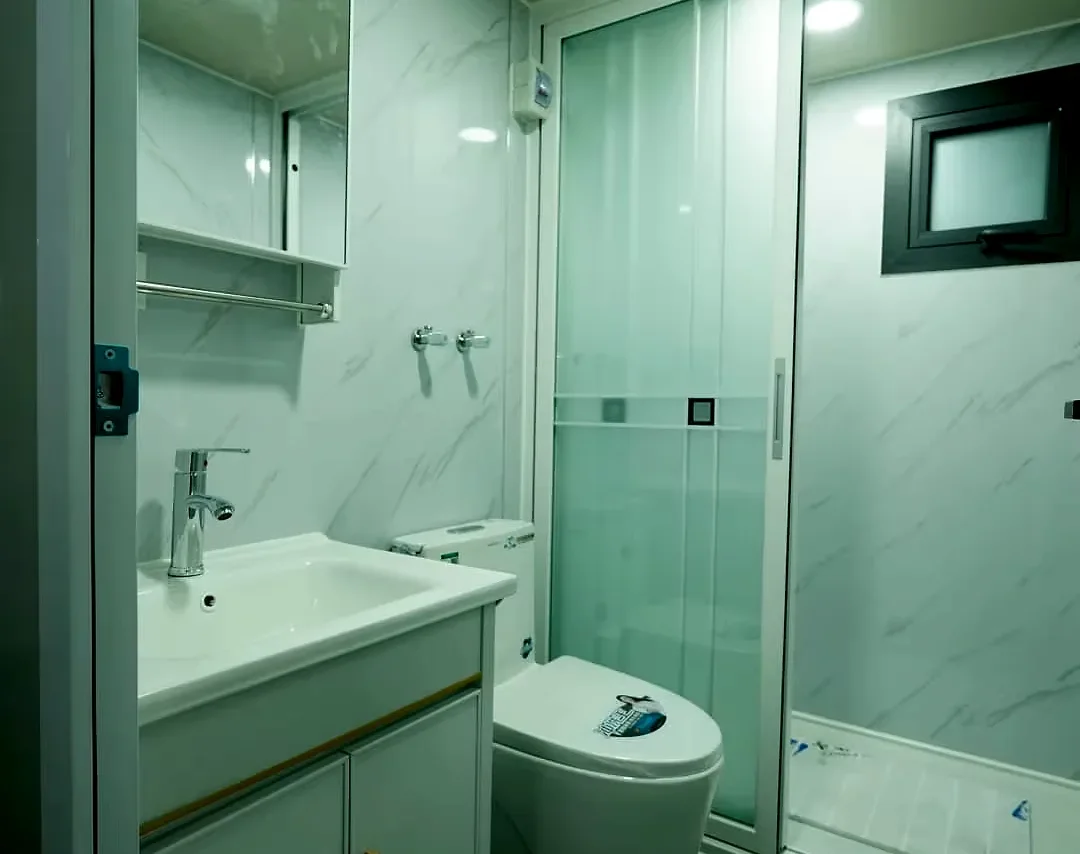
Walls are insulated panels with a hard, flat skin, fixed so the joints drain outward and can be re-sealed from outside without taking down a lining. The wet rooms get their own tanked lining, which runs behind the shower valve and turns into the floor, so splashes never find the panel joint.
A route from the gate to the sink that works at shift change
The plan separates dirty from clean: boots come off at the entrance, workwear goes into the drying room, and the canteen sits beyond the shower line so wet bodies do not cross it. Lockers face the drying room rather than the eating area, which keeps the change queue out of the canteen. Typical uses include retail units, staff dormitories and family homes.
One power entry, one water entry, a drying room that dries
Power lands at a single board with spare ways, so a later hand dryer or heater does not need a new supply. The drying room is heated and ventilated as one system: warm air enters low along the boot rail and leaves high, taking moisture out of the building instead of leaving it on the ceiling.
Finished rooms, linked on site
Units arrive with cubicles, benches, lockers and the drying rack already fitted, and the lorry is unloaded onto pads or a hardstanding. Linking two units takes a gasket, bolts and a short connection through the shared wall, not a new roof.
Set for the crane, the tanker and the walk from the gate
The block goes where the crane can reach it, a tanker can reverse to the drain, and the walk from the gate is short enough that people use the boot wash. A stacked arrangement needs a stair tower and a landing, so the footprint is planned around the stair rather than squeezed in beside it.
| Structure | container-grade steel |
|---|---|
| Colors | Custom colours |
| Style | Modern |
Included as standard
- Structural steel module
- Insulated wall and roof panels
- Doors and windows
- Electrical rough-in
- Interior finish
- Flooring
Typical lead time: production 4–8 weeks, freight 3–6 weeks depending on destination port.
What does a site office need from a temporary power and water supply?
The module arrives with its own distribution board, so the site supply only has to reach a single point: give your electrician the load you expect and the earthing arrangement used on site, and the connection is sized to suit. Water follows the same logic, with a single incoming pipe, a drain connection and the heater inside the unit. Voltages, pipe sizes and the position of the connection points differ from country to country and are fixed on the drawings our advisor supplies before production.
How fast can a site office be up and running?
Most units are placed on prepared footings and connected to power within a few days of delivery. Because the module arrives pre-fitted — walls, wiring, finish and flooring included — site work is limited to foundations and hook-ups. Count on 4–8 weeks of production plus 3–6 weeks of freight to your port, so order with your move-in date in mind.
How is a site office locked up on a site that is working but empty at night?
Security is specified rather than assumed: a single key suite so a single key opens the block and none is left hanging in a padlock, lockable shutters over the canteen servery, and fixings that cannot be undone from outside. Whether that is enough depends on how the site is fenced, who holds keys and what your client or principal contractor requires, so we would not decide it for you. Tell us how the compound is secured and the door and window schedule is drawn to match.
What wears out when a site office is lifted and re-sited several times?
The lifting points and the door line take the strain, so both are detailed for repeat handling: corner castings for standard slings, doors hung so they can be adjusted after a move, and steps and balustrades that travel inside the unit rather than being left behind. Expect to check door alignment, seal compression and roof joints after each lift, and to touch in paint where slings have rubbed. The handling notes our advisor supplies list what to inspect before the crane is released.
How is a welfare block sized for the busiest shift?
Provision is counted against the peak, not the average: wc positions, shower heads, drying hooks and canteen seats are each counted on the plan, with a separate allowance for visitors and for an alternative shift pattern. What those counts must be is set by the health-and-safety regime where you build and often by the client's own standards, so we do not invent a ratio. Send your peak headcount and the layout mark-ups our advisor supplies will show how the block meets it.
Do I need a permit for a prefabricated office building?
Rules vary by country and municipality — many treat relocatable units as temporary structures, others require a filing. The steel structure and panel system are produced to common international standards; our advisors can supply drawings and specifications for your application. We recommend confirming with your local authority before ordering.
Can the unit be moved to another site later?
Yes. The module is designed for crane lifting and road transport, so it lifts off its footings and travels whole whenever your project moves. That is the main advantage over a conventional extension, which can only be demolished.
What is a portable office cabin built from?
The structure is container-grade steel. Wall and roof panels are insulated sandwich panels, and the floor is a reinforced, moisture-resistant build-up that takes office furniture, filing cabinets and IT racks without complaint. Doors and windows are hung and glazed at the factory, not on site.
Related models

Tell us your project.
We'll quote in 24 hours.
Tell us your site, timeline and configuration and we'll return a feasibility note, indicative budget and one to three recommended models.