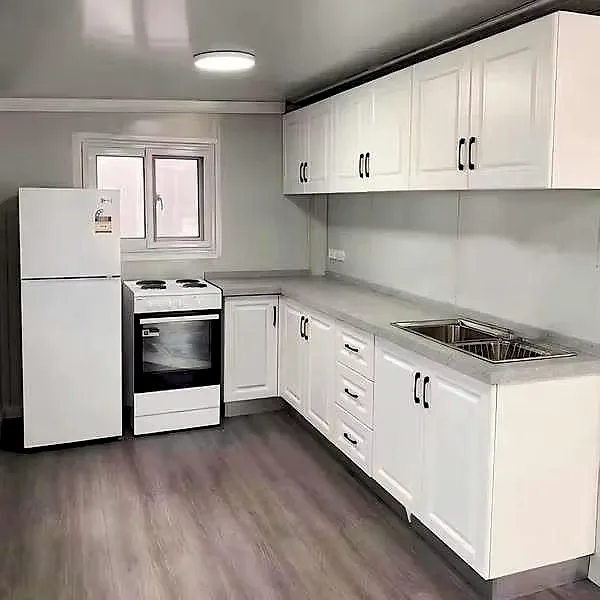
Container house with 3 bedrooms
A welded steel box with a timber-lined interior, craned onto its pads in one lift and connected that day.
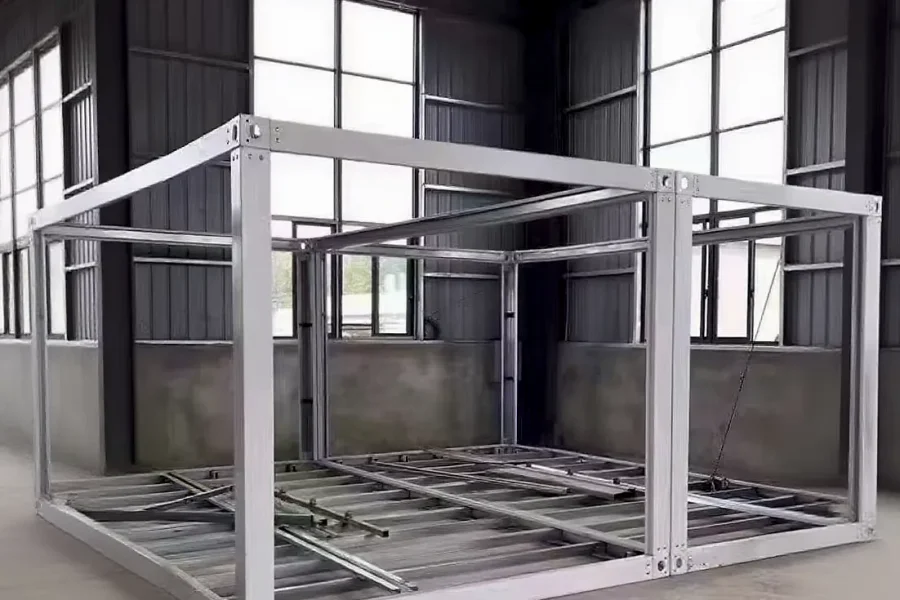
- The frame is galvanised steel, so the shell keeps its shape through repeated lifts.
- Craned onto its pads and connected the same day, so the programme holds.
- All lifting and tie-down loads go through the corner castings, so nothing is slung under the floor.
- Stacking a second unit adds floor area without buying more ground.
- Insulation sits in a closed cavity behind a continuous lining, so the inner face stays dry in cold weather.
Choose a configuration
A welded steel box with a timber-lined interior, craned onto its pads in one lift and connected that day. The frame carries the load; the lining, the services and the finished rooms sit inside it.
The box is a frame, not a wall
A container house starts as a welded steel frame of corner posts, upper and lower rails, and four castings that take every lift. The wall panels only close that frame, so the load runs from the castings through the posts, and it does the same job whether the box stands alone or carries another above it. The frame is galvanised steel.
Ribs conduct heat, the lining breaks the path
Steel is a good conductor, so every rib and rail carries warmth out through the wall and becomes the place where condensation appears first. The insulation fills the cavity between ribs, a vapour check goes on the warm side, and the lining crosses the ribs in a continuous layer so the inner face stays dry.
One freight footprint, several ways to use it
The unit keeps the standard freight footprint, which is why it loads on an ordinary flatbed and stacks in a yard without a special frame. The plan is drawn inside that footprint: partitions can move, the corner posts cannot, so rooms are set out around the posts rather than cut through them.
Openings are framed, seams are gasketed
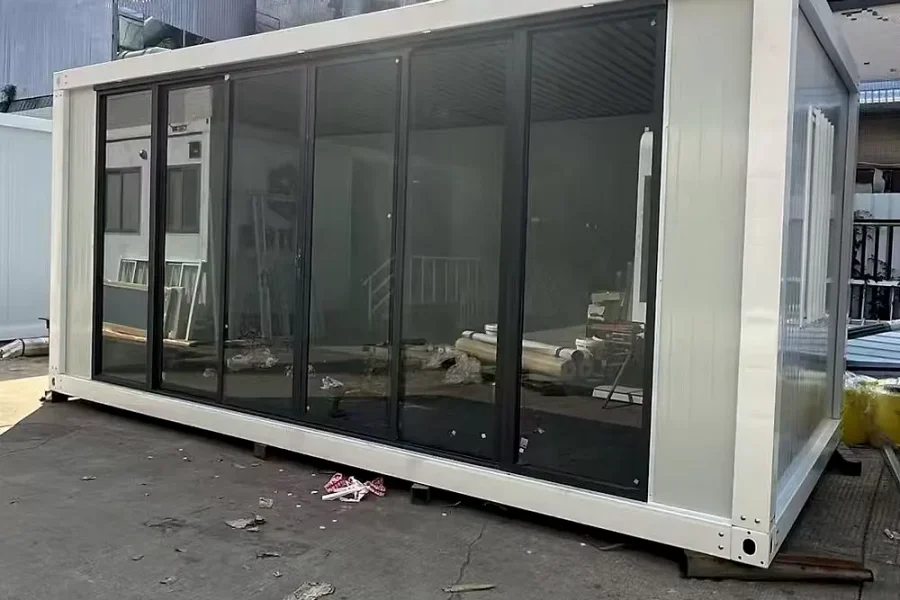
A window in a container wall is not simply cut out: the opening gets a frame tied back to the posts, and the reveal gets a sill that throws water clear of the face. Where two boxes are joined, the connection is made at the castings and the seam closes on a gasket line, so the joint moves with the boxes instead of cracking.
Lifted at the castings, locked at the deck
Every lift goes through the four corner castings, never under the floor, and the same castings take the twist locks that hold the box on a trailer or on the unit beneath. That is what makes a finished room shippable: it travels closed, arrives braced, and opens onto its pads with the interior already built.
Site office, staff block, spare room
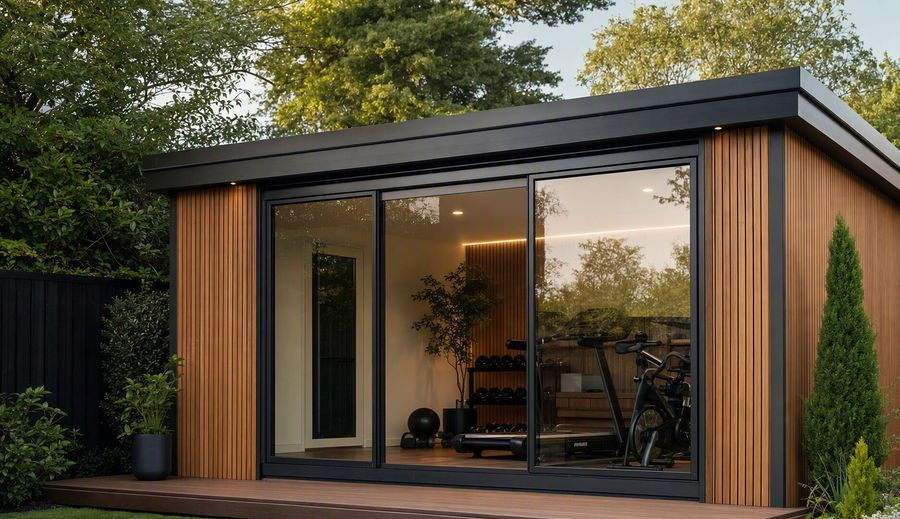
One shell serves as a site office with a counter and a WC, as staff housing with bunk rooms, or as a garden room that needs no concrete pour. What changes between them is the fit-out and the number of openings, not the frame, so a second box can be added to the first without starting the drawings again. It is usually fitted out for family homes.
| External size | 6,300 × 5,800 × 2,480 mm |
|---|---|
| Bedrooms | 3 bedrooms |
| Structure | galvanised steel |
| Glazing | Double glazing |
Included as standard
- Structural steel base frame
- Insulated wall and roof panels
- Doors and windows
- Electrical fit-out
- Bathroom pod (fitted options)
- Flooring
Typical lead time: production 4–8 weeks, freight 3–6 weeks depending on destination port.
What does the crane need, and can the unit be unloaded without one?
A finished container house is lifted at its four castings, so the crane or telehandler needs a spreader that reaches them and firm ground for its outriggers. Unloading without a crane is possible only for a stripped box on a trailer with a tipping or sliding bed, and the fit-out does not survive that. Send the site plan and the access width before booking transport, because the lift is the step that decides the delivery day.
How fast can a container house be ready to live in?
Most units are placed on prepared footings, connected to power and water, and ready to occupy within days of delivery. The box arrives finished — walls, wiring, flooring and the fitted bathroom on equipped options are all done at the factory. Count on 4–8 weeks of production plus 3–6 weeks of freight to your port.
What is already installed when a container house arrives?
Insulation, interior lining, flooring, doors, windows and the electrical rough-in are fitted in the workshop; sanitaryware and kitchen units come with the equipped versions. On site, only the foundation, service connections and any bespoke joinery remain.
Does the steel frame cause condensation inside the rooms?
Steel conducts heat, so each rib is a cold line through the wall and the first place moisture condenses. The usual answer is to fill the cavity with insulation, run a vapour check on the warm side and cross the ribs with a continuous inner lining. The same care applies at the floor edge and around door frames, where the lining has to meet the frame without a gap.
Can two units be joined into one larger room?
Two boxes can be placed side by side and opened into each other, with the connection made at the castings and the seam closed on a gasket line. The wall between them is cut back to a framed opening, and the roof over the joint needs a cover that sheds water away from the seam. The joint is where most problems appear, so it is worth having the detail drawn rather than improvised on site.
Is this a used shipping container or a new box built for the purpose?
These units are built as accommodation, so the frame, the lining and the services are specified together rather than adapted around a retired freight box. A converted container can work, but the floor, the paint system and the openings have to be assessed one by one before a price means anything. Ask what the shell is and what has been replaced, and compare that with a purpose-built box on the same plan.
Can it be relocated later?
Yes. The unit is designed for crane lifting and road transport, so it can move with your project or be resold as a relocatable asset. That flexibility is the main advantage over a conventional extension, which can only be demolished.
Do I need a building permit?
Rules vary by country and municipality — some treat relocatable units as temporary structures, others require a filing. Our advisors can supply drawings and specifications for submission, and we recommend checking with your local authority before ordering.
Related models
Tell us your project.
We'll quote in 24 hours.
Tell us your site, timeline and configuration and we'll return a feasibility note, indicative budget and one to three recommended models.