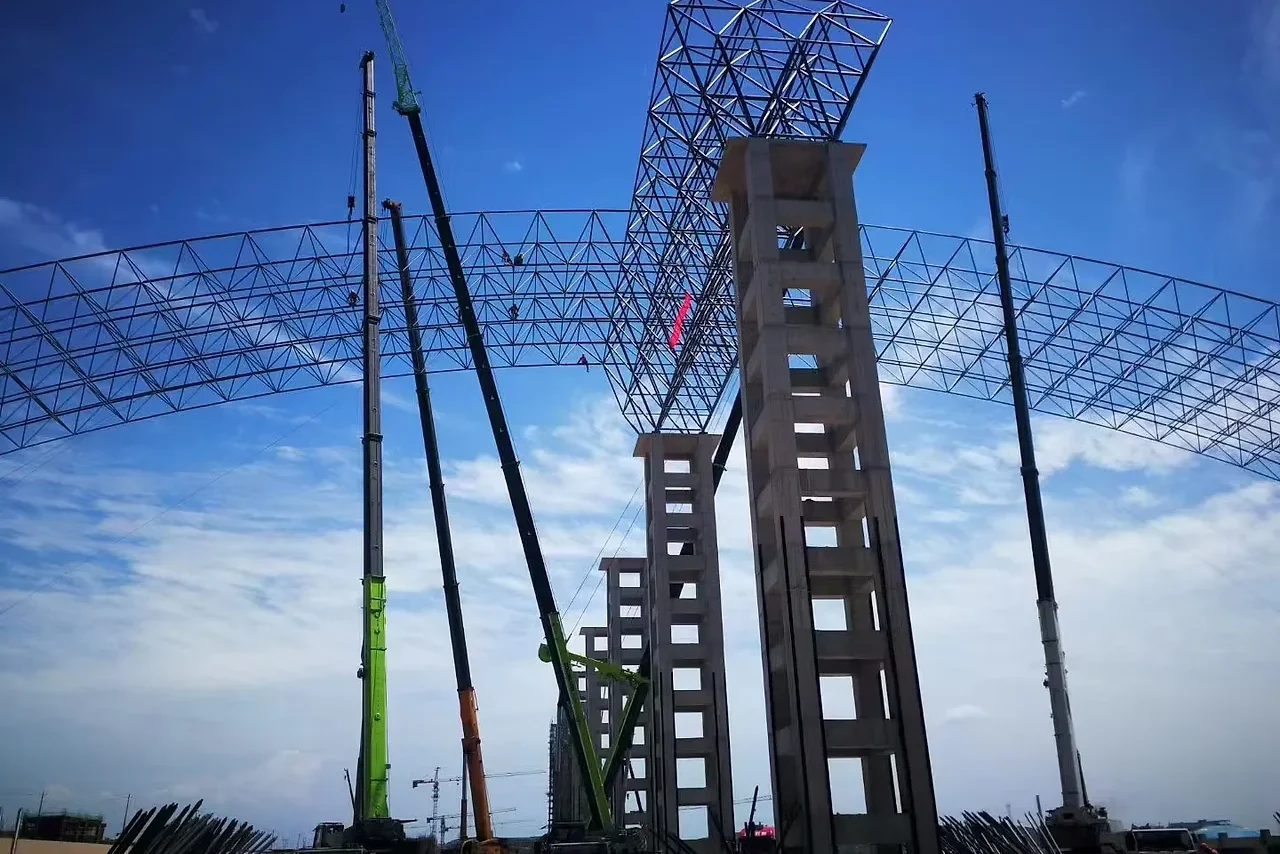
Steel structure building for wall and ceiling cladding
A hot-rolled steel structure for buildings: columns, rafters and bracing are fabricated to the project's own drawings, trial-assembled in the works, and delivered with the bolts and erection marks that let a crane crew close the frame in days.
- Hot-rolled sections sized by the frame analysis, not by a stock list.
- Trial assembly in the works, so every hole lines up on site.
- Bolted site joints that leave the paint system undamaged.
- Rafter pairs, purlins and bracing delivered bay by bay.
- Clear spans kept free of internal columns.
Choose a configuration
A hot-rolled steel structure for buildings: columns, rafters and bracing are fabricated to the project's own drawings, trial-assembled in the works, and delivered with the bolts and erection marks that let a crane crew close the frame in days.
Grade and section chosen for the load
Columns and rafters are hot-rolled sections in a structural steel grade matched to the spans and to the snow and wind of the site, with plate thicknesses set by the frame analysis rather than by a stock size. Two buildings with the same footprint can therefore carry very different sections, which is why the drawing set is specific to each project. The frame is galvanised steel, fabricated to the project drawings.
Shop-welded plates, site-bolted joints
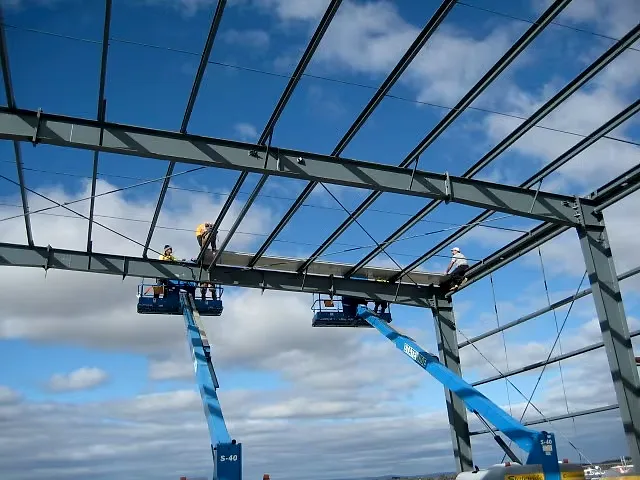
End plates, stiffeners and cleats are welded in the works under a controlled procedure, and the frame is trial-assembled there so every bolt hole lines up before it is painted and shipped. On site the structure is bolted rather than welded, which keeps the coating intact and lets a small crew with a wrench and a crane close the frame.
Clear spans and loads for a mezzanine
The frame is calculated for the clear span the client needs and for the loads actually planned inside: a mezzanine, a crane beam or a racking layout changes the rafter depth and the column section long before it changes the appearance. Loads that arrive later can sometimes be carried, but only if they are declared while the frame is still on the drawing board.
Coating systems matched to the environment
The paint system is chosen by corrosivity category: a rural workshop and a fertiliser store need different preparation, primer and topcoat, and the specification names the dry film thickness for each layer. Galvanising is used where the steel stays wet or where the coating has to survive handling, and site damage is repaired with the same system.
Loaded in the order the crane needs
Members are marked with their position number, and the lorry is loaded so that the pieces the crane needs first come off last, which matters on a site with no room to restack. Rafters usually arrive in matched pairs with the purlins and bracing for each bay, so a bay can be closed and stabilised before the next one is lifted.
Warehouse, workshop or open canopy
The same frame family covers a storage shed with a low eaves height, a workshop with a travelling crane and a canopy that shelters a loading yard, with the differences carried in the columns, the bracing and the roof pitch. Because the structure is drawn per project, an extension can be detailed to match an existing frame instead of being bolted on as a separate building. The structure serves offices, retail units and garage conversions.
| Structure | galvanised steel |
|---|---|
| Finishes | Custom colours |
Included as standard
- Panels cut to length
- Fixing screws
- Starting and corner trims
- Installation guide
- Finish sample card
- Protective packaging
Typical lead time: production 2–5 weeks, freight 3–6 weeks depending on destination port.
In what order is a steel structure building erected?
Erection follows the drawing order, not the crane driver’s convenience: columns plumbed and bolted on their base plates, rafters paired into portals, then purlins and the bracing that makes the bay stable before any load is released. Bracing is fitted as the frame goes up; it is not left to the end. The erection drawings we send carry that sequence and the temporary props, and your erector works to them.
Who checks a steel structure building for the wind, snow and seismic loads of your site?
Wind, snow, seismic and floor loads are set by where you build, so the frame is checked by a structural engineer licensed in your country, who also signs the foundations and the connection details. We supply the member schedule, the drawings, the connection geometry and the bill of materials that this engineer works from. Changes that come out of that check are priced before production, not discovered on site.
What must the foundation provide before a steel structure building is set on it?
The frame does not set its own levels. Base plates sit on a slab or pad footings designed by your structural engineer, and the holding-down bolts are set to the grid by the party placing the concrete. We supply a bolt template drawing, the plate positions and the loads at each support, so setting out comes from one document. Your engineer confirms tolerances, grout and packer details for your ground.
How are clear span and column spacing chosen for a steel structure building?
Span and grid go together: a wider clear span removes internal columns but deepens the rafter and adds steel, while a closer grid keeps members shallow and suits racking or partitions that fall on the lines. Tell your advisor what has to stay column-free — a loading bay, a sales floor, a workshop aisle — and the drawings show what each option does to the frame.
How is a steel structure building protected from corrosion at the connections?
Corrosion starts where the coating is broken: cut ends, holes drilled on site, the face between plate and concrete, and bolt heads. The specification names the exposure class and the system for each of these — galvanised members with paint touch-up at site cuts, or primer and topcoat renewed at the same points — and the bill of materials states which touch-up material travels with the frame.
What is inspected on a steel structure building before it is despatched?
Before packing, the frame is set up as a trial fit: a bay of columns and rafters is assembled on the shop floor so bolt holes, plate positions and bracing lengths are proved against the drawings. Members are then marked to the erection drawing, the packing list is checked against the bill of materials, and coated faces are inspected for damage and touched up. Photographs of the fit-up and the loading go with the documents.
Is this the same as SIP panels?
No — structural insulated panels (SIP panels) are thick OSB-faced blocks that carry floor and roof loads. These are cladding panels: whatever the thickness, they fix to battens or a substructure and the load stays in the frame behind them.
Where can insulated sandwich panels be used?
As wall and ceiling cladding: interior feature walls, shop and office fit-outs, and lining on prefab or container buildings. The surface wipes clean, so kitchens, bathrooms and retail back-of-house are the classic applications.
Related models

Tell us your project.
We'll quote in 24 hours.
Tell us your site, timeline and configuration and we'll return a feasibility note, indicative budget and one to three recommended models.