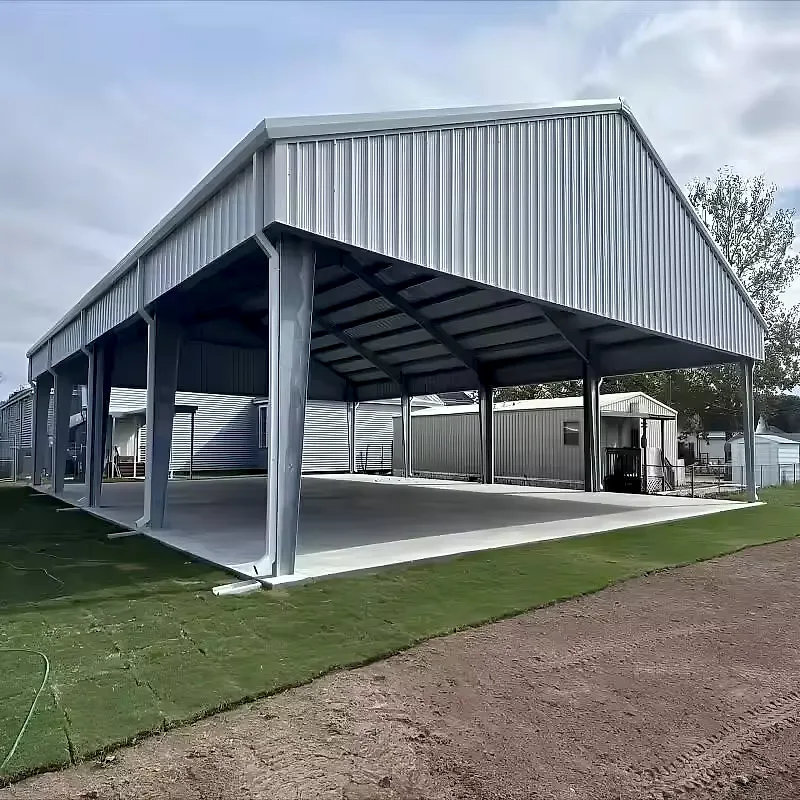
Studio and gym unit for garage conversions
A range of studio and gym buildings: frames taken from the equipment load, an insulated envelope and ventilation set for the people training.
- Machines, lighting and heating sit on separate circuits, so one trip does not black out the room.
- A sprung lifting zone and a hard circulation strip share one floor without either being compromised.
- Shower, changing and storage are drawn as rooms inside the plan, not corners carved out later.
- Delivered finished, so the site sees a lift and a connection instead of a build.
- The frame is sized from your equipment schedule, so racks and platforms land on structure rather than on a lining.
Choose a configuration
A range of studio and gym buildings: frames taken from the equipment load, an insulated envelope and ventilation set for the people training.
A frame drawn around the equipment, not the room
Racks, a cable stack and a lifting platform each load a floor differently, so the frame is sized from the equipment schedule rather than from floor area alone.
Comfort that survives a full class
A room holding twelve people behaves differently from one holding two: body heat and moisture climb, and the envelope has to hold temperature while the door keeps opening.
A floor that takes the work
The plan separates a sprung lifting zone from a hard-wearing circulation strip, because mats, dropped bars and trolley wheels ask different things of a surface. Typical uses include garage conversions.
Air and power sized for occupancy
Ventilation is calculated from the number of people in a session rather than the square metres, and extract is placed where warm moist air actually gathers.
One building, one delivery, one crew
The unit leaves the factory finished, so site work is a lift, a connection and a handover rather than a construction programme.
Placed for access, drainage and hire
A standalone gym needs a service vehicle to reach it and water to leave it, so pad, fall and door side are fixed together before anything is ordered.
| Roof | Insulated sandwich panel |
|---|---|
| Doors | Sliding door, Roller shutter |
| Windows | Aluminium window, uPVC window |
| Style | Industrial |
| Material | Steel |
| Best for | Houses, Warehouses, Factories, Carports |
Included as standard
- Prefabricated structural frame
- Roof and wall panels
- Doors and glazing
- Insulation package
- Fastening system
- Numbered assembly drawings
Typical lead time: production 6–10 weeks, freight 3–6 weeks depending on destination port.
Can the studio and gym unit host classes, a club or paying members?
A building of this type can serve a club or be let by session, but the rules for that use are local and stricter than for a private gym: opening hours, how many people may be inside, exits, visitor access and sometimes parking. Confirm the intended use with your authority before the layout is finalised, and our advisor supplies the dimension drawings and specification the application relies on. Say at quotation stage if paying members are expected, because layout and finishes are then chosen differently.
How much floor area does a studio and gym unit need for a class?
It depends on the discipline more than on a fixed number: a spin or circuit class wants a mat per person plus a metre of clearance around the equipment, while a strength session needs room behind the platform for a bar to be dropped safely. Give your advisor the class size and the equipment list, and the plan is drawn with the training floor, the circulation strip and the store as separate zones. The floor area then follows the layout rather than the other way round.
Can the layout be customised?
Yes — window positions, glazing size, the number of bedrooms and the balcony deck are adjusted before production. The kit ships numbered and pre-drilled for the plan you confirm, so late changes are the expensive kind. Finalise the plan with our advisors, then the factory cuts.
Can the studio and gym unit be built without columns in the middle of the floor?
Yes, when it is designed that way: wider spans use a deeper engineered beam or a trussed roof, and the clear floor is agreed with your advisor before the frame is drawn. Tell us what you want to hang from the structure — rigs, heavy bags, climbing ropes — because those loads go into designed points rather than a lining. The beam arrangement and the anchor positions appear on the structural drawings you approve.
How long does it take to assemble a studio and gym unit?
Most kits are weathertight within a few weeks of delivery: the frame and panels arrive prefabricated and the assembly crew works from numbered drawings. Interior finishing time depends on the configuration you choose. Count on 6–10 weeks of production plus 3–6 weeks of freight to your port before the kit lands.
What foundation does it need?
A concrete slab, strip footings or pier foundations are all suitable, depending on soil and local practice. We supply the connection details for each option, so your local builder can prepare the base while the kit is in production.
What makes the studio and gym unit survive daily use by many people?
The specification picks hard-wearing surfaces and protected edges instead of domestic ones: wall boarding that takes impacts, a floor system that accepts mats and machines being moved, scuff bands along the traffic lines and doors that cycle repeatedly without sagging. Tell your advisor how many users pass through in a day and whether the space is also hired out, since that is what decides which finishes are offered. Each choice is priced line by line in the quotation.
Can the studio and gym unit be wired for music and class lighting?
It is planned on the electrical drawing: speaker positions around the room with cable runs inside the wall, lighting circuits you can dim by zone, and spare sockets for a projector or charging points. Tell your advisor how many audio zones and how many lighting scenes you want, and the board position and circuit numbering come back in the pack handed to your electrician. Running this cable during assembly avoids opening the walls a second time, since they are still accessible then.
Related models
Tell us your project.
We'll quote in 24 hours.
Tell us your site, timeline and configuration and we'll return a feasibility note, indicative budget and one to three recommended models.