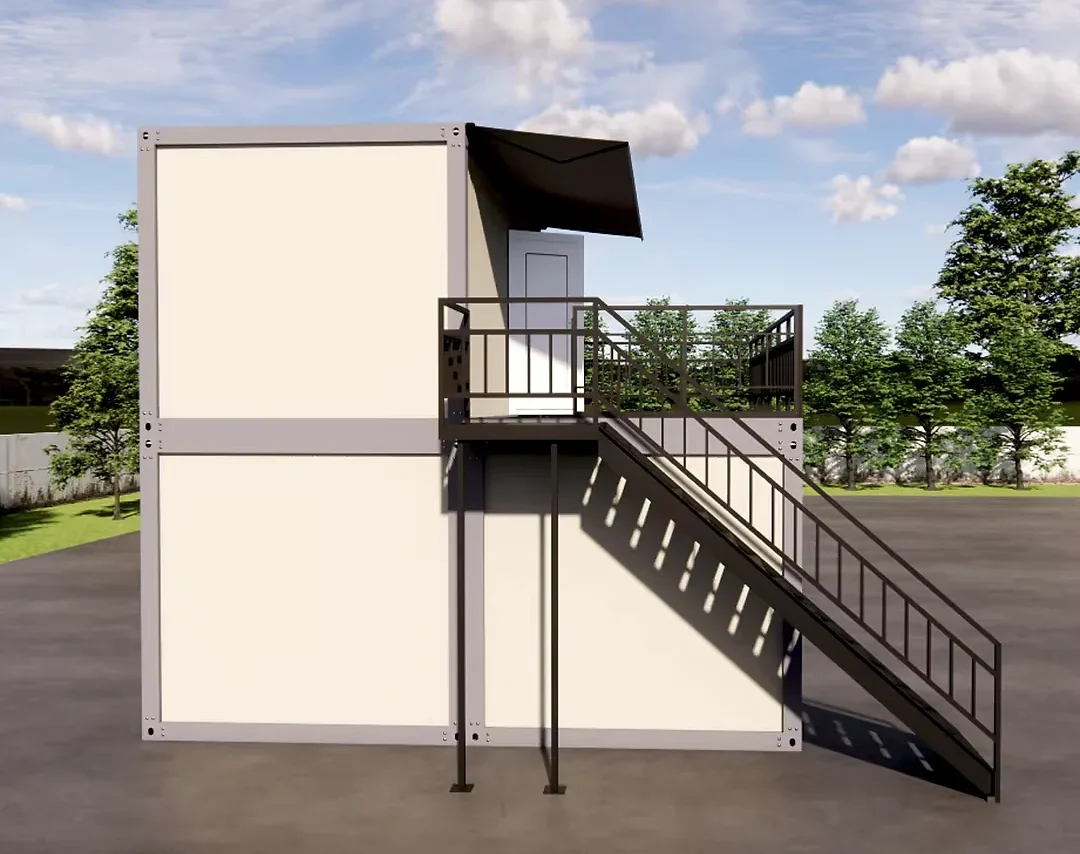
Tiny house on foundation for villa projects
A tiny house built to stay in one place: a panel kit on a fixed pad, with full-height walls, a staircase to the loft and services connected once instead of unplugged for the road.
- Walls that rise to full height, because nothing has to clear a bridge.
- A staircase with a handrail instead of a ladder hooked to the wall.
- Anchor plates set out before delivery, so the house lands square on the pad.
- Insulation bonded into the panels at the factory, with no cavity left to fill.
- Fixed water, waste and power connections that stay connected for good.
Choose a configuration
A tiny house built to stay in one place: a panel kit on a fixed pad, with full-height walls, a staircase to the loft and services connected once instead of unplugged for the road.
A frame that is never folded for the road
The frame is a welded steel portal, so the walls rise to full height and the loft floor spans between beams instead of sitting over a wheel arch. Posts land on base plates that are drilled and set out before delivery, which keeps the house square from the first lift.
Walls that hold heat in a small volume
Panels arrive with the insulation bonded to the structural core, so there is no cavity to fill on site and no cold strip at the corners. The glazed gable is the weakest part of a small envelope, which is why the glass is chosen together with the heating load rather than after it.
A staircase, a loft, and a plan that works
The loft is reached by a staircase with a handrail, and the space beneath it takes the bathroom or a wall of storage instead of being lost. Below, the kitchen runs along one side and leaves a clear route from the entrance to the glazing. In practice the house is used for villa projects.
Connected once and then left alone
Water, waste and power come in as fixed connections with proper falls and insulation, because nothing has to be disconnected for a journey. A small ventilation unit runs continuously, taking moisture out of the kitchen and the shower before it settles on cold surfaces.
Lifted over the fence and set on the pad
The kit travels as wall panels, roof cassettes and a floor frame, and reaches a rear garden on a crane rather than a lorry. Assembly follows the numbered set: base plates, floor, walls and roof, with the shell closed before the kitchen and bathroom go in.
The plot decides the plan
Orientation settles where the glazing goes, how much sun the loft receives and whether the door faces the street or the garden. The pad is set out with drainage falls and anchor positions marked, so the house is held down where the engineer drew the straps and not wherever one happens to reach.
| Storeys | 2 |
|---|
Included as standard
- Prefabricated structural frame
- Roof and wall panels
- Doors and glazing
- Insulation package
- Fastening system
- Numbered assembly drawings
Typical lead time: production 6–10 weeks, freight 3–6 weeks depending on destination port.
Can a tiny house on foundation still be moved later?
Not easily, and that is the trade you accept with this version: a move takes a crane, a transport arrangement and a new base rather than a hitch and a drive. Most buyers choose it precisely because the site is settled — a garden, a family plot, a yard they intend to keep. If a move becomes likely, say so at drawing stage, because there is a middle route that keeps lifting points in the floor frame and lets the skirting come away in panels.
How long does it take to assemble a tiny house on foundation?
Most kits are weathertight within a few weeks of delivery: the frame and panels arrive prefabricated and the assembly crew works from numbered drawings. Interior finishing time depends on the configuration you choose. Count on 6–10 weeks of production plus 3–6 weeks of freight to your port before the kit lands.
Does a tiny house on foundation still need vehicle registration or plates?
No — once the house rests on a permanent pad it is dealt with as a building, not a trailer: there is no registration, no plate, and no road lighting, braking or coupling to maintain. That is the quiet advantage of this version, because the plan no longer has to squeeze inside transport limits, so a proper head height, wider rooms and a fixed staircase all become possible. Vehicle paperwork is replaced by local planning rules, which your authority confirms; we supply the dimension drawing and the specification sheet your application needs.
How do water and waste connect when the house is permanent?
As fixed connections: the supply line and the waste run from the house to the mains or to an on-plot system at the depths and falls your ground allows, and the tap, drainage and electrical inlet positions are drawn against those points. Because nothing has to be unplugged for a move, pipes can be laid with proper cover and insulation and the waste can hold its fall the whole way, which is what makes a pad-built house behave like an ordinary one. Your advisor needs the connection layout before production so the floor and skirting details are built around it.
How much headroom is there in the loft, and can an adult stand up?
The ridge line and the knee walls set the standing zone, and the drawing includes a section through the loft so you can see where the ceiling falls away. Headroom at the stair is checked separately, because that is where a loft usually fails inspection. Ask for the section at the height you intend to use, whether that is sleeping, a desk or storage.
How is the house fixed down to the pad?
The floor frame lands on a level pad or on bearers and is held with anchor bolts or straps at the positions drawn on your setting-out plan, which is what stops the floor lifting in wind and keeps the wall heads plumb. Where the soil is loose or the site falls away, an engineer on your side specifies piers or a retained pad, and the house is drawn to fit whatever they sign off. This is not a detail to improvise on delivery day: the strap layout is part of the drawing set, and your advisor supplies the follow-up information your installer asks for.
What goes under the floor, and how is it kept warm?
You choose the build-up: either a ventilated void with insulation carried between the joists above it, or a filled, boxed-in perimeter that keeps wind off the frame altogether. The edge is then closed with skirting or a skirt panel, detailed so any moisture under the floor can still dry out instead of being sealed in. Which route is specified depends on how your site drains and how cold it gets, so report both and the floor detail is drawn against them rather than taken from a default.
What limits the size of the plan when the house stays put?
Very little that is road-related: released from a trailer, the plan can carry more width, the ceiling can sit at a comfortable height, and a sleeping loft stops needing a ladder squeezed over a wheel housing. The real limits become your pad, the reach of the crane that sets the house down and what the local rules allow on that plot. Insulation, glazing and heating are then specified for the climate you report, rather than trimmed to a towing margin, and that is where a fixed house feels most different.
Related models
Tell us your project.
We'll quote in 24 hours.
Tell us your site, timeline and configuration and we'll return a feasibility note, indicative budget and one to three recommended models.