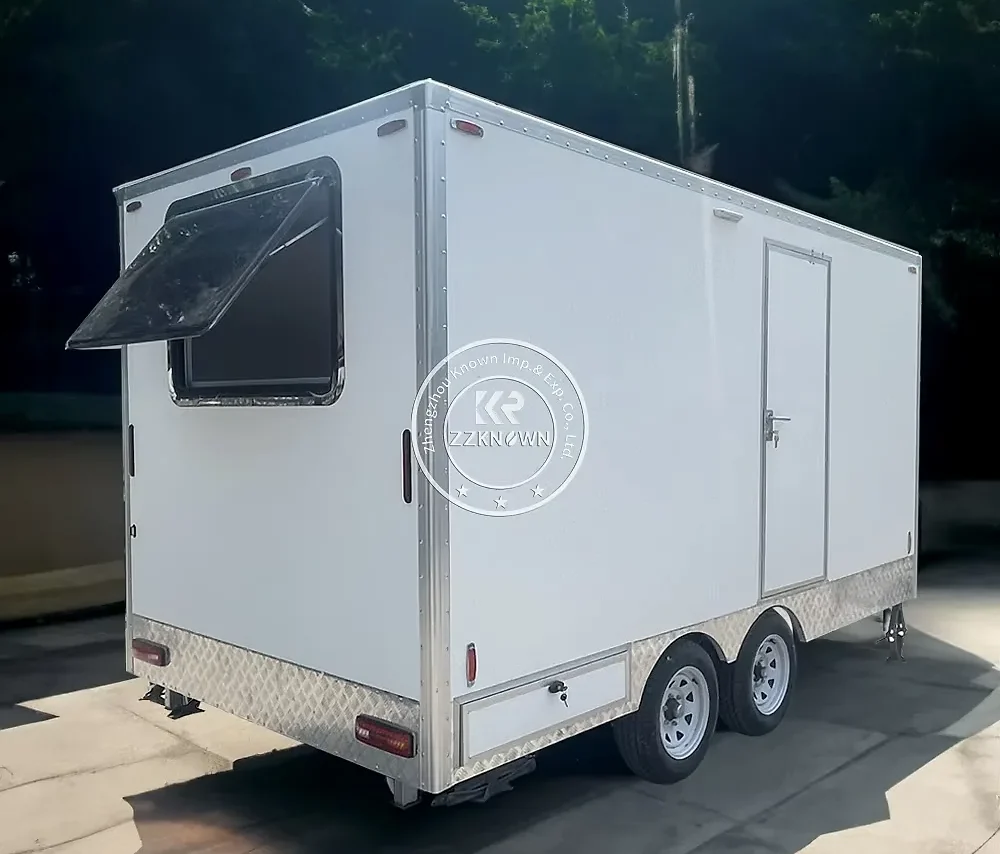
Tiny house on wheels for family homes, construction sites and offices
A small house on its own trailer: a steel chassis with axles, brakes and a coupling, a light shell built around the towing limit, and a loft bed reached by a ladder that stows when the road calls.
- A welded trailer frame with the axles under the heaviest part of the plan.
- A shell built to a towing budget, with fittings fixed through the frame.
- A loft bed above and a wet room, kitchen and folding table below.
- Onboard tanks, a hookup inlet and a vented gas locker on one side.
- A battery and solar circuit kept separate from the mains supply.
Choose a configuration
A small house on its own trailer: a steel chassis with axles, brakes and a coupling, a light shell built around the towing limit, and a loft bed reached by a ladder that stows when the road calls.
The chassis is the floor, and the floor is the house
The trailer frame is welded as one piece, with the axles placed under the heaviest part of the plan and the coupling set for the hitch height of the tow vehicle. Outriggers carry the walls, so the shell is fixed to steel rather than to a timber platform that could work loose on a rough road.
A shell light enough to be towed
Walls are framed in light gauge steel and closed with a bonded panel, which keeps the weight low without turning the house into a caravan. Every fitting is fixed through the frame rather than into the lining, because a cupboard that holds on a driveway will not hold at motorway speed.
Sleeping above, living below
The loft takes the bed and leaves the floor for the kitchen, the wet room and a table that folds against the wall. The ladder is stowed for travel and hooks onto a rail when the house is parked, and the heaviest items sit over the axles to keep the hitch load predictable. Owners use the house for family homes, construction sites and offices.
Tanks, a hookup and a gas locker
Fresh water, waste and power are carried on board, with the fill point, the hookup inlet and the gas locker grouped on one side so the pitch connections land in one place. The electrical panel separates the battery and solar circuit from the mains side, which is what lets the house run on a site with no supply.
The outline is drawn inside the road envelope
Width, height and length are fixed by what a country allows for ordinary towing, and anything beyond that travels as an abnormal load with permits and an escort. The route is checked for bridges, overhead lines and turning space before the date is set, because a house on a trailer cannot reverse out of a mistake.
Levelled, tied down and unhitched
Once parked, the trailer is levelled on jacks and blocks, the wheels are chocked and the frame is strapped to ground anchors rather than left standing on its suspension. A skirt closes the gap underneath, steps are hung at the door, and the coupling is checked again after the first night.
| Colors | Custom colours |
|---|
Included as standard
- Prefabricated structural frame
- Roof and wall panels
- Doors and glazing
- Insulation package
- Fastening system
- Numbered assembly drawings
Typical lead time: production 6–10 weeks, freight 3–6 weeks depending on destination port.
Where may a tiny house on wheels be parked, and does the chassis help the application?
Rules for a house on wheels are local and, in some places, stricter than for the same plan on a foundation: one authority accepts seasonal placement, another registers the unit as a caravan, and a third wants it off the road in winter. Your local authority decides, and the chassis sometimes works in your favour because the unit reads as a vehicle rather than as a dwelling. We supply the dimension drawing and the weight and axle summary for your configuration, so the application goes in with documents rather than descriptions.
How long does it take to assemble a tiny house on wheels?
Most kits are weathertight within a few weeks of delivery: the frame and panels arrive prefabricated and the assembly crew works from numbered drawings. Interior finishing time depends on the configuration you choose. Count on 6–10 weeks of production plus 3–6 weeks of freight to your port before the kit lands.
Can the interior be changed later, and what does that do to the weight?
Partitions can be moved and units replaced, but every change adds or removes mass that the axles and the tow vehicle have to carry, so the total is worth checking on a weighbridge afterwards. Heavy tiles, stone worktops and a full-size bath are the usual culprits in a house that suddenly tows badly. Keep a note of what was added and where, because the balance over the axles matters as much as the total.
Can the house run off-grid on solar, and what will not work?
A battery bank and an inverter carry lighting, a laptop, a fridge and a pump, and the roof area usually sets how much panel can be fitted. Cooking and water heating are the heavy loads, which is why many owners keep gas for the hob and the shower and use solar for everything else. A generator inlet is worth adding even if you never use it, because a run of grey winter days is when the system is tested.
How is the loft bed reached, and is a ladder acceptable?
A ladder is normal in a towed house, but it needs a proper fixing: a rail through the frame, a hook that cannot lift off, and a hatch that stays open on its own. The angle, the handhold at the top and the clearance above the mattress matter more than the style of the ladder. If the loft is the only sleeping place, check the escape route from it as well, because that is what an inspector will look at.
How do you hold the house down on an exposed pitch?
The trailer is levelled first, then strapped from the chassis corners to ground anchors driven or screwed into the soil, with the straps tensioned evenly so the frame is not twisted. Jacks take the load off the suspension, but they are not anchors, so the tie-downs carry the wind load. On a very exposed site the anchoring layout is worth having checked rather than copied from a neighbour's pitch.
What does the chassis need between trips?
Brakes, wheel bearings, tyres, lights and the coupling are the parts that decide whether the house tracks straight, so they are checked before every move rather than once a year. Grease the coupling, look for cracks around the hitch and the spring hangers, and confirm the breakaway cable is still the right length. After a long standstill the tyres may have flat spots, and a short low-speed run shows it before a long drive does.
How do the water tanks work, and what happens in freezing weather?
Fresh water, grey water and the toilet are carried separately, each with its own drain and vent, so a tank can be emptied without dismantling the kitchen. In freezing weather the supply is drained down, the traps are emptied and any tank heater or pipe lagging is switched on before the temperature drops. Keep the drain valves reachable through a hatch, because that is the part you will want in a cold snap.
Related models

Tell us your project.
We'll quote in 24 hours.
Tell us your site, timeline and configuration and we'll return a feasibility note, indicative budget and one to three recommended models.