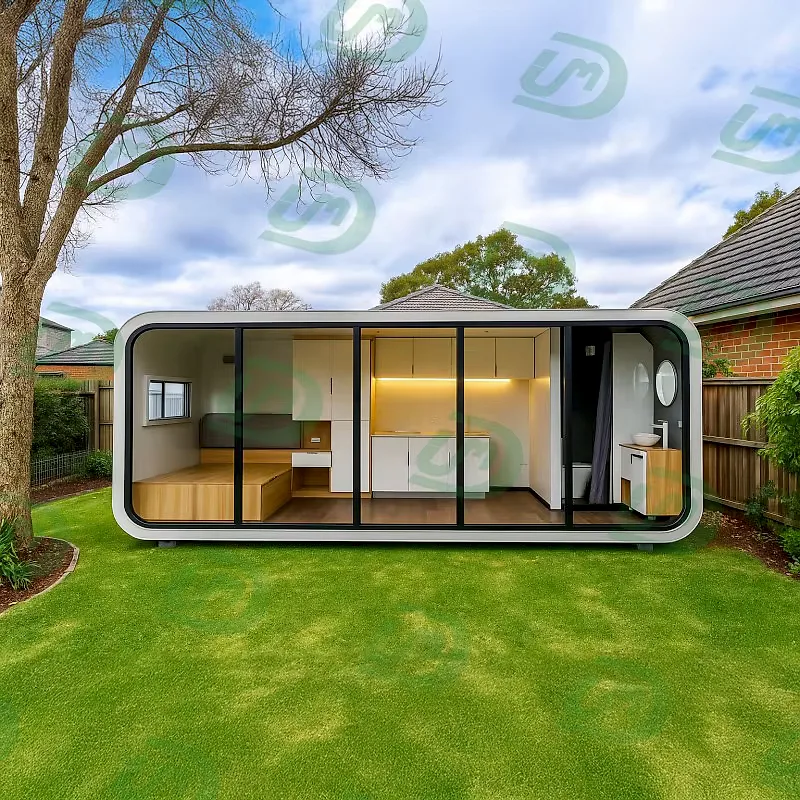
Two-story prefab home for hotels
A two-story house buys floor area from the same plot, and the stair decides almost everything else: where the bedrooms sit, how the wet rooms stack and how the house is raised in sections.
- A braced stair core that keeps both levels square during assembly and after.
- Insulation carried past the joist ends, so the floor band does not become a cold bridge.
- Bathrooms stacked over the kitchen, on one drainage stack for the whole house.
- Bedrooms on the quiet side, with a landing for linen and the vacuum.
- Ground floor braced first, upper sections lifted and bolted before the roof.
Choose a configuration
A two-story house buys floor area from the same plot, and the stair decides almost everything else: where the bedrooms sit, how the wet rooms stack and how the house is raised in sections.
The stair core ties the two levels together
The stair is not fitted into a finished house; it is part of the frame, and its walls work as a braced core that keeps both levels square with each other. Upper-floor joists land on the wall heads and are tied back to that core, so the building resists racking before the partitions and the roof are in place.
The floor band is where heat escapes
The line between the two storeys is the hardest part of the envelope: the floor structure crosses the wall, the joists interrupt the insulation, and outside air reaches the wall head from both sides. That band is built as a closed detail, with the insulation running past the joist ends and the air barrier taped before the cladding goes on.
Stairs in the middle, bedrooms above
Putting the stair at the centre of the plan shortens the upstairs corridor and lets the bathrooms stack directly over the kitchen and utility. Bedrooms go on the quiet side, the landing takes the linen and the vacuum, and the double-height space over the entrance stays small enough that it does not cost a room. It is built for hotels.
One wet stack serving both floors
The bathroom, the shower room and the kitchen share a vertical drainage stack, which is why the upper layout follows the lower one rather than the other way round. The boiler sits close to that stack so hot water does not travel across the house, and the upper emitters come off a manifold on the same wall.
The upper floor goes on once the lower is tied
The ground floor is assembled and braced first, then the upper sections are lifted onto the wall heads and bolted down before the roof follows. Props and temporary ties stay in place until the roof structure is complete, because a two-story frame is stable in its finished state, not halfway through.
A small footprint with a long shadow
Building upwards keeps the garden, but the taller elevation throws a shadow that has to be checked against the neighbour's windows and against the terrace you plan to use in the evening. Wind speed rises with height, and the crane or scaffold position at the boundary often decides which side the sections are lifted from.
| Storeys | 2 |
|---|---|
| Colors | Custom colours |
| Style | Modern |
Included as standard
- Prefabricated structural frame
- Roof and wall panels
- Doors and glazing
- Insulation package
- Fastening system
- Numbered assembly drawings
Typical lead time: production 6–10 weeks, freight 3–6 weeks depending on destination port.
Can the ground floor include a bedroom and bathroom for guests or older parents?
It can, and it is one of the most requested changes: a room that works as a study now and a bedroom later, with a shower room close enough to be used without crossing the house. That room needs the same door widths and level access as the rest of the ground floor, and the bathroom has to sit near the drainage stack to keep the falls simple. Ask for it at planning stage, because the stack position is what makes it cheap or expensive.
How is sound kept from travelling between the two floors?
The floor structure carries the impact noise, so the detail that matters is what sits above it: a floating floor build-up in the upper rooms and a resilient ceiling below stop footsteps better than a thicker carpet. Ducts and the stairwell are the other paths, because sound follows air; sealing the openings around pipes and fitting a door at the bottom of the stair helps. Bedrooms placed over the kitchen rather than over the living room solve a good part of the problem by geometry.
Should a two-story house include space for a future lift?
If the house is meant to be lived in for decades, a cupboard-sized shaft next to the stair is worth drawing even if the lift is fitted later. It costs a small amount of floor area, it keeps the structural opening and the power supply in the right place, and it avoids a much more invasive change when stairs become difficult. The alternative is a stair wide enough for a stair lift, which is cheaper to install but limits the plan.
How is the upper floor heated and cooled?
Heat rises, so the upper floor usually needs less than the ground floor, but it also overheats more easily because the roof is close and the windows catch more sun. Zoned heating with its own thermostat, shading on the south-facing glazing and a ventilation path through the stairwell keep the two levels closer together. If the upper rooms are under the roof, the insulation and the ventilation of that roof build-up matter more than the size of the radiator.
Can the two floors be built in separate stages?
Yes, if the frame and the base are designed for the completed house from the start: the foundations, the wall heads and the stair core have to carry the upper level even if it arrives a year later. The lower level is then closed with a temporary roof and a sealed stair opening, and the upper sections are lifted when the budget allows. Doing it this way costs less than a later extension, but the first phase has to be weathertight on its own.
Can a two-story prefab home be built on a tight or sloping site?
Usually yes, because the way the building is divided for delivery is chosen around your access, not fixed by the design: on a narrow approach the two levels come as panels and deck cassettes instead of large modules. A crane or telehandler still needs firm, level ground to stand on and room to swing, so send photographs and your site plan and your advisor proposes the split that fits.
How does furniture get upstairs in a two-story prefab house?
Through the stair, which is why its width, its turning point and the landing are drawn around a bed base and a wardrobe rather than around the handrail. A straight flight takes more corridor but moves furniture easily; a winder saves space and is the reason people end up hoisting a mattress over a balcony. Tell your advisor which rooms are upstairs before the stair is fixed, and the plan can include a removable balustrade or a window that opens wide enough for the awkward items.
How is the upper storey supported while the house is being assembled?
The ground-level walls and the floor deck go first onto the prepared base, and the upper floor plates bolt into their wall heads. The props you see at that stage carry the deck only until the bracing panels and bolts are tightened, after which the frame works as one piece and the temporary supports come away. That sequence is written into the assembly guide rather than left to the crew’s judgement.
Related models

Tell us your project.
We'll quote in 24 hours.
Tell us your site, timeline and configuration and we'll return a feasibility note, indicative budget and one to three recommended models.