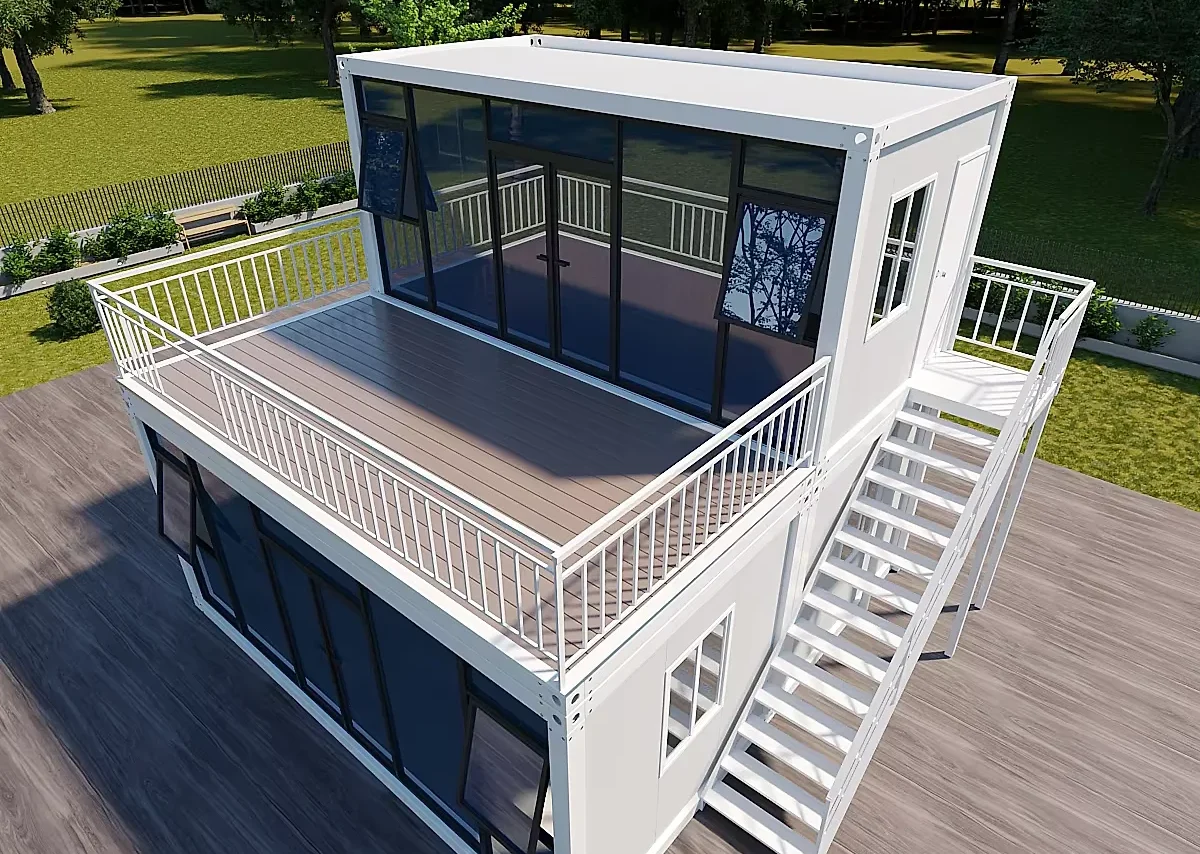
Two-story prefab home with a stair core drawn around your layout
A two-story house buys floor area from the same plot, and the stair decides almost everything else: where the bedrooms sit, how the wet rooms stack and how the house is raised in sections.
- Ground floor braced first, upper sections lifted and bolted before the roof.
- A double-height entrance kept small enough to leave a room upstairs.
- The garden stays, because the floor area goes up instead of out.
- Crane and transport positions checked against the boundary before production.
- A braced stair core that keeps both levels square during assembly and after.
Choose a configuration
A two-story house buys floor area from the same plot, and the stair decides almost everything else: where the bedrooms sit, how the wet rooms stack and how the house is raised in sections.
The stair core ties the two levels together
The stair is not fitted into a finished house; it is part of the frame, and its walls work as a braced core that keeps both levels square with each other. Upper-floor joists land on the wall heads and are tied back to that core, so the building resists racking before the partitions and the roof are in place. The frame is container-grade steel, with the stair core braced as one of its elements.
The floor band is where heat escapes
The line between the two storeys is the hardest part of the envelope: the floor structure crosses the wall, the joists interrupt the insulation, and outside air reaches the wall head from both sides. That band is built as a closed detail, with the insulation running past the joist ends and the air barrier taped before the cladding goes on.
Stairs in the middle, bedrooms above
Putting the stair at the centre of the plan shortens the upstairs corridor and lets the bathrooms stack directly over the kitchen and utility. Bedrooms go on the quiet side, the landing takes the linen and the vacuum, and the double-height space over the entrance stays small enough that it does not cost a room. It is built for family homes, villa projects and hotels.
One wet stack serving both floors
The bathroom, the shower room and the kitchen share a vertical drainage stack, which is why the upper layout follows the lower one rather than the other way round. The boiler sits close to that stack so hot water does not travel across the house, and the upper emitters come off a manifold on the same wall.
The upper floor goes on once the lower is tied
The ground floor is assembled and braced first, then the upper sections are lifted onto the wall heads and bolted down before the roof follows. Props and temporary ties stay in place until the roof structure is complete, because a two-story frame is stable in its finished state, not halfway through.
A small footprint with a long shadow
Building upwards keeps the garden, but the taller elevation throws a shadow that has to be checked against the neighbour's windows and against the terrace you plan to use in the evening. Wind speed rises with height, and the crane or scaffold position at the boundary often decides which side the sections are lifted from.
| Structure | container-grade steel |
|---|---|
| Storeys | 2 |
| Style | Modern |
Included as standard
- Prefabricated structural frame
- Roof and wall panels
- Doors and glazing
- Insulation package
- Fastening system
- Numbered assembly drawings
Typical lead time: production 6–10 weeks, freight 3–6 weeks depending on destination port.
Are the stairs part of a two-story prefab home, or added later?
They are drawn with it: the flight, its landing and the guarding are fixed on the drawings alongside the floor opening, and the stair arrives either assembled or as a packaged flight put in straight after the floor deck. A stair core shapes both levels and the run of services, so settle its position before production. Moving it afterwards means redrawing the layout of the storey.
How is the upper storey supported while the house is being assembled?
The ground-level walls and the floor deck go first onto the prepared base, and the upper floor plates bolt into their wall heads. The props you see at that stage carry the deck only until the bracing panels and bolts are tightened, after which the frame works as one piece and the temporary supports come away. That sequence is written into the assembly guide rather than left to the crew’s judgement.
Does a two-story prefab home need extra structural checks for wind?
A taller building catches more wind, so the joint between the two levels and the fixing down to the base are engineered rather than assumed. We supply the load and reaction data for the configuration you order, and your local engineer compares it with the wind and snow rules that apply where you build. Those rules vary from place to place, so have the check done before ordering.
What is built into the line where the two floors meet?
That junction is a designed detail, not a site fix: wall heads bear on the floor plate through connection plates and bolts, a compressed gasket closes the seam against draught and rain, and the linings cover it inside. It is also where sound travels most easily between levels, so the floor build-up and the sealing of service penetrations are drawn with it. Roof and façade reveals at the same line appear on the elevations.
How long does it take to assemble a two-story prefab home?
Most kits are weathertight within a few weeks of delivery: the frame and panels arrive prefabricated and the assembly crew works from numbered drawings. Interior finishing time depends on the configuration you choose. Count on 6–10 weeks of production plus 3–6 weeks of freight to your port before the kit lands.
What is the frame made of?
The structure is container-grade steel, with galvanised connections throughout. Wall and roof panels are insulated, and the floor is engineered for year-round living. Everything arrives pre-drilled and numbered, so the build is guided assembly rather than on-site carpentry.
What foundation does it need?
A concrete slab, strip footings or pier foundations are all suitable, depending on soil and local practice. We supply the connection details for each option, so your local builder can prepare the base while the kit is in production.
Can the layout be customised?
Yes — window positions, glazing size, the number of bedrooms and the balcony deck are adjusted before production. The kit ships numbered and pre-drilled for the plan you confirm, so late changes are the expensive kind. Finalise the plan with our advisors, then the factory cuts.
Related models

Tell us your project.
We'll quote in 24 hours.
Tell us your site, timeline and configuration and we'll return a feasibility note, indicative budget and one to three recommended models.