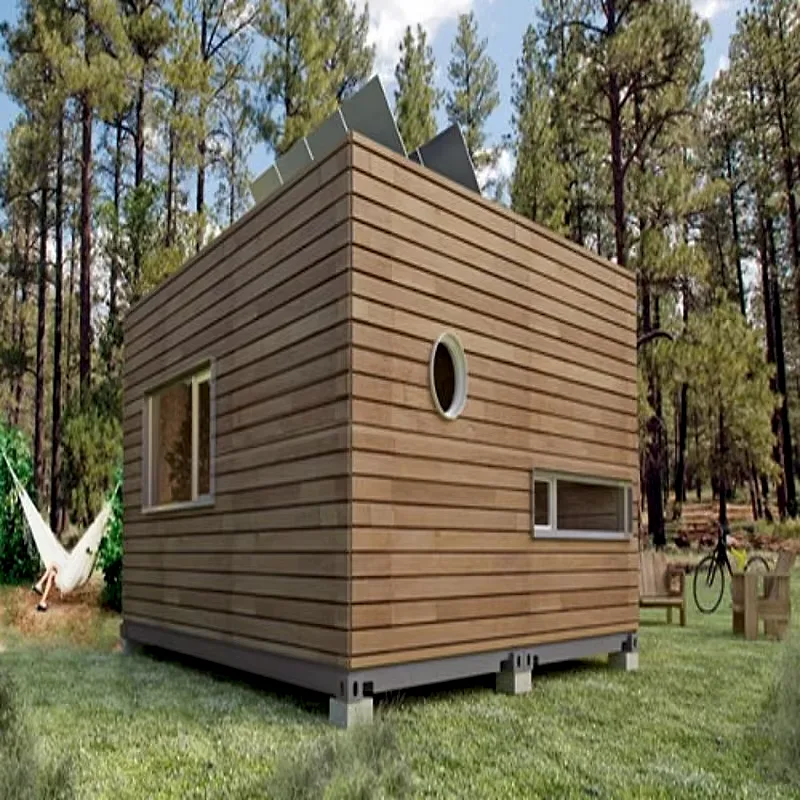
Wooden villa kit with a galvanised steel frame
A timber villa supplied as a closed kit: frame, roof and facade are cut and marked at the factory, with the species and grade recorded on the drawings, then assembled on a base prepared while the order runs through production.
- Overhangs sized for driving rain, shading sized for the west glass.
- Interior faces that can stay as exposed timber or take a lining later.
- A plant cupboard sized for hot water and ventilation before the frame is cut.
- Frame in galvanised steel, with each joint detailed on the drawings.
- Structural timber graded and marked, so each member traces back to its class.
Choose a configuration
A timber villa supplied as a closed kit: frame, roof and facade are cut and marked at the factory, with the species and grade recorded on the drawings, then assembled on a base prepared while the order runs through production.
A frame in graded timber, not site-cut studs
Posts, beams and roof members are cut from graded structural timber and marked to the drawings, so the frame goes together in a set order and each member can be traced back to its strength class. Where a room needs a wider opening, a glued laminated beam carries the load instead of a post dropped into the middle of the wall. The frame is galvanised steel, with the joints detailed one by one. It is calculated for a service life of 20 years.
A wall that can dry in both directions
The build-up has a ventilated cavity behind the cladding, a wind barrier over the sheathing and a vapour check on the warm side, so moisture that gets into the wall has a way out again. Insulation fills the full depth of the stud zone rather than being compressed into it, which keeps rooms warm without thick internal linings.
One room under the pitch, bedrooms below it
Kitchen, dining table and sitting area share a single volume, with the roof structure left exposed or closed according to the interior you choose, and bedrooms tucked under the lower part of the slope. Window openings follow the view and the sun rather than repeating at regular intervals along the facade. It is built for villa projects and hotels.
Cables and pipes kept on the warm side
Wiring and plumbing run in the service zone inside the vapour check, so no cable sits in a cold cavity and no pipe is left where frost can reach it. A plant cupboard holds the hot water unit and the ventilation, and its position is fixed while the frame drawings are still open.
Bundles that follow the frame sequence
The timber travels as numbered bundles, one per drawing page, with the connectors, fixings and membrane for that stage packed beside the members they belong to. A bundle is opened when its wall goes up, which keeps the wood out of the rain and the site clear of loose material.
Drawn for rain, sun and prevailing wind
Roof overhang, entrance side and terrace position are set against the weather the plot actually gets: a deep overhang on the driving-rain side, shade over the west glass, and the door turned out of the prevailing wind. Those decisions sit on the site plan, so the house does not have to defend itself with sealant later.
| Structure | galvanised steel |
|---|---|
| Design life | 20 years |
| Style | Modern |
Included as standard
- Prefabricated structural frame
- Roof and wall panels
- Doors and glazing
- Insulation package
- Fastening system
- Numbered assembly drawings
Typical lead time: production 6–10 weeks, freight 3–6 weeks depending on destination port.
How is the villa shipped overseas?
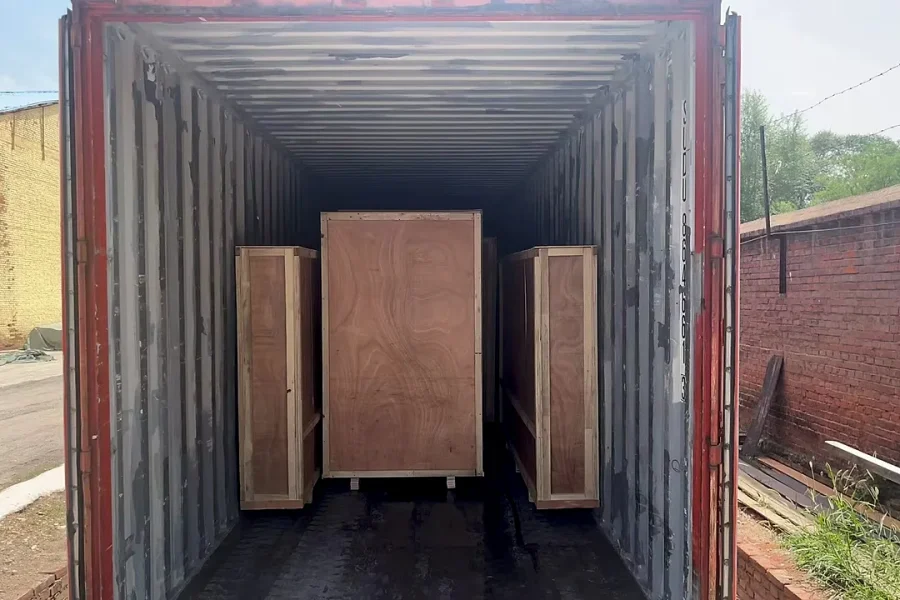
Elements are packed flat into containers with edge protection and numbered bundles, so one villa typically fits two to three containers depending on size. A packing list matches every bundle to the drawings, which makes customs handling and on-site sorting straightforward.
What is included in the quoted price?
The quotation covers the structural kit and the finishes in your drawing set, plus export packing and loading. Freight, duties and the local slab or foundation are separate lines, so the budget stays transparent from the first enquiry to delivery.
How long does it take to assemble a wooden villa?
Most kits are weathertight within a few weeks of delivery: the frame and panels arrive prefabricated and the assembly crew works from numbered drawings. Interior finishing time depends on the configuration you choose. Count on 6–10 weeks of production plus 3–6 weeks of freight to your port before the kit lands.
What is the frame made of?
The structure is galvanised steel, with galvanised connections throughout. Wall and roof panels are insulated, and the floor is engineered for year-round living. Everything arrives pre-drilled and numbered, so the build is guided assembly rather than on-site carpentry.
What foundation does it need?
A concrete slab, strip footings or pier foundations are all suitable, depending on soil and local practice. We supply the connection details for each option, so your local builder can prepare the base while the kit is in production.
Can the layout be customised?
Yes — window positions, glazing size, the number of bedrooms and the balcony deck are adjusted before production. The kit ships numbered and pre-drilled for the plan you confirm, so late changes are the expensive kind. Finalise the plan with our advisors, then the factory cuts.
How is the timber protected against insects and rot?
Timber elements arrive kiln-dried and factory-treated against insects and fungal decay; drainage details keep the structure dry by design. A finish coat in your chosen colour is applied on site, and re-treating the facade every few years keeps the wood sound.
How does a timber house behave in a fire?
Heavy timber chars at a predictable rate and keeps its section behind the char, which is why structural members are sized with that allowance rather than protected by a coating alone. What matters in practice is compartmentation, the escape route and the surfaces near the stove or flue, all of which follow your local building rules. Your designer sets those details and the fire service or building control signs them off.
Related models
Tell us your project.
We'll quote in 24 hours.
Tell us your site, timeline and configuration and we'll return a feasibility note, indicative budget and one to three recommended models.