Detached ADU on levelling pads, no poured foundations
A detached ADU built as a panel kit: frame, envelope and interior arrive numbered and ready to assemble, with the plan drawn around the way the building will actually be lived in.
- Set on pads or piles, it can be re-levelled later or lifted onto a trailer and moved.
- Glazing, door and room positions are fixed before production, so the unit arrives ready for your site.
- Footprint and roof line can be adjusted to fit a narrow or overlooked garden.
- Delivered with drawings and a packing list your local builder can work from.
- Factory-cut, numbered parts turn assembly into days of bolting rather than weeks of carpentry.
Choose a configuration
A detached ADU built as a panel kit: frame, envelope and interior arrive numbered and ready to assemble, with the plan drawn around the way the building will actually be lived in.
A galvanised frame that arrives as a kit
Every post, beam and connector is cut and labelled at the factory, so the frame goes together in a fixed sequence instead of being measured and cut on site. Galvanised steel carries the roof load and the lifting points, which lets the structure be craned over a fence and set down in a garden with no rear access.
An envelope that holds its temperature
Walls, roof and floor are built as insulated panels rather than a stud frame filled on site. That gives one continuous layer with few thermal bridges, so the interior does not swing with the weather and heating or cooling demand stays modest.
A plan that lives like a house, not a shed
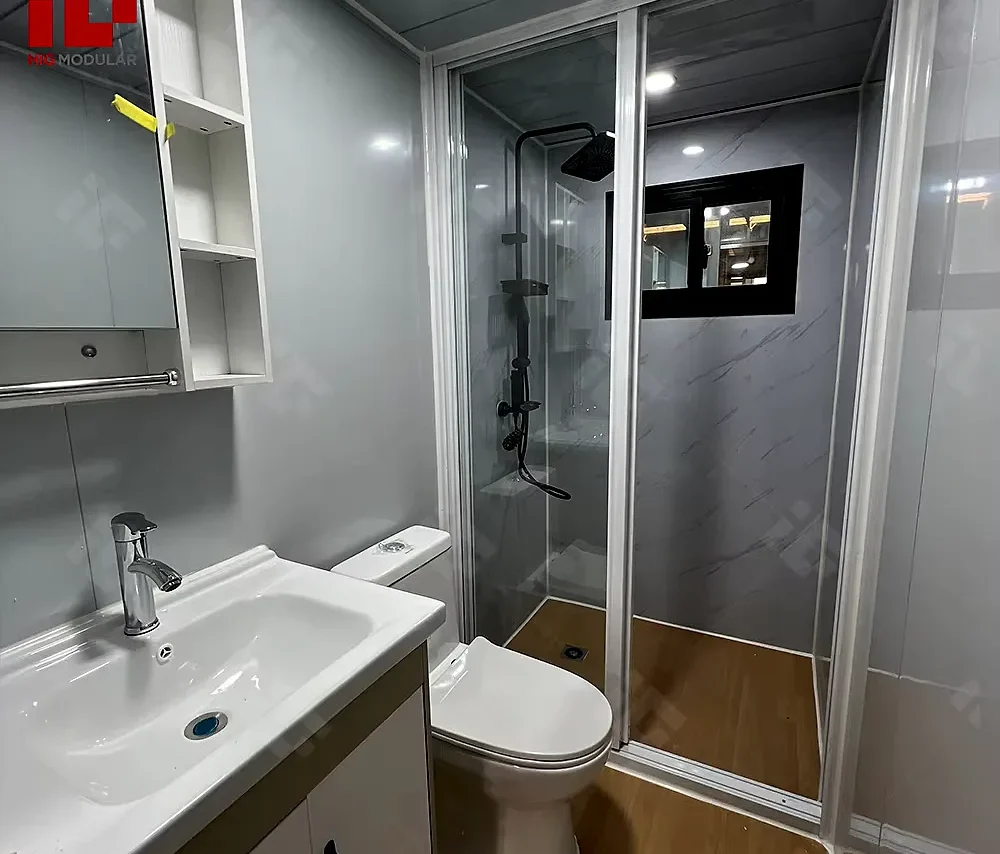
The layout is drawn around a kitchen wall, a bathroom pod and a separate sleeping zone, with the living space left open to the glazed end. Doors and corridor widths are set so furniture can be carried in after assembly rather than lifted through a window.
Services routed before the panels close
Electrical and plumbing runs are set out on the drawings and installed while the walls are still open, so nothing has to be chased into a finished surface later. The service wall faces the point where power, water and waste arrive from the main house, keeping the trench short and the connections accessible.
Delivered in sections, assembled on your base
The kit ships flat-packed on a standard trailer and is carried or lifted to the base in sections a small crew can handle. Assembly follows numbered drawings: frame first, then floor, walls and roof, with the envelope closed before interior fit-out begins.
Sited for privacy, built to stay put
Position is decided on the drawings: the footprint, roof line and glazed side are set to keep privacy from the main house without shading its windows or taking the best part of the garden. Setbacks, overlooking and separation distances are checked against local rules before the base is marked out.
| Colors | Custom colours |
|---|---|
| Style | Modern |
Included as standard
- Prefabricated structural frame
- Roof and wall panels
- Doors and glazing
- Insulation package
- Fastening system
- Numbered assembly drawings
Typical lead time: production 6–10 weeks, freight 3–6 weeks depending on destination port.
What is the difference between a detached ADU and a container home?
A container home starts from a steel box with fixed internal dimensions; this unit is built as a panel kit around a frame, so the plan, roof line, glazing and wall finish are set before production. That makes it easier to fit a narrow garden, match the main house and add rooms without cutting structural steel. The trade-off is that the kit needs assembly on site rather than arriving as one finished box.
Can the layout be customised?
Yes — window positions, glazing size, the number of bedrooms and the balcony deck are adjusted before production. The kit ships numbered and pre-drilled for the plan you confirm, so late changes are the expensive kind. Finalise the plan with our advisors, then the factory cuts.
Can a detached ADU be rented out for income?
Usually yes, but on terms: many authorities allow long-term letting of one accessory unit per house, ask for registration or a visit, and keep short stays to a limited number of nights. Separating the unit onto its own title is rarely permitted, since it must stay with the main dwelling. Your advisor supplies the drawings and specification sheet your local office asks for, and the letting rules are the part to confirm there before the layout is fixed.
Does the detached ADU take much garden or block light from the house?
Siting is settled on the drawings with you: the footprint, the roof line and the glazed side are placed so the unit keeps its privacy without shadowing the main house windows or the best part of your lawn. Setbacks from boundaries, overlooking a neighbour and separation distances are exactly what local rules control, so those dimensions are checked before a position is fixed. A reduced eave on the house side and a planted screen often solve what repositioning alone cannot.
How is a detached ADU heated and cooled?
Most owners fit a small split-system heat pump on the service wall, which handles both heating and cooling from one unit. The insulated envelope keeps the load low, so a compact system is usually enough; underfloor heating is possible if the floor build-up is specified for it before production. Your electrician connects the unit to the supply you have arranged.
What maintenance does the exterior need?
The work is mostly inspection rather than repair: check the roof junctions and sealant lines once a year, clear leaves from gutters and keep the base vents open. Galvanised connections should be looked at after severe weather, and any scratched panel edge can be touched up before it spreads. Coastal sites need a rinse of the wall faces a few times a year.
Can a bathroom or kitchen be added after the unit is built?
Adding a bathroom later means opening the floor and wall build-up, running new waste falls and re-sealing the envelope, so it is far cheaper to fix the wet zones on the drawings. A kitchen can sometimes be re-planned within the existing service wall, but moving water or waste across the plan is the expensive part. Decide the wet layout before production starts.
How many people can sleep in a detached ADU?
That follows the sleeping zone you confirm rather than a fixed number: the plan lists the bedrooms and the open living area separately, and the floor area sets how much furniture fits without blocking the doors. For short lets, occupancy is also limited by local rules and by the fire escape route from each sleeping room. Your advisor checks the plan against the way you intend to use the unit.
Related models
Tell us your project.
We'll quote in 24 hours.
Tell us your site, timeline and configuration and we'll return a feasibility note, indicative budget and one to three recommended models.