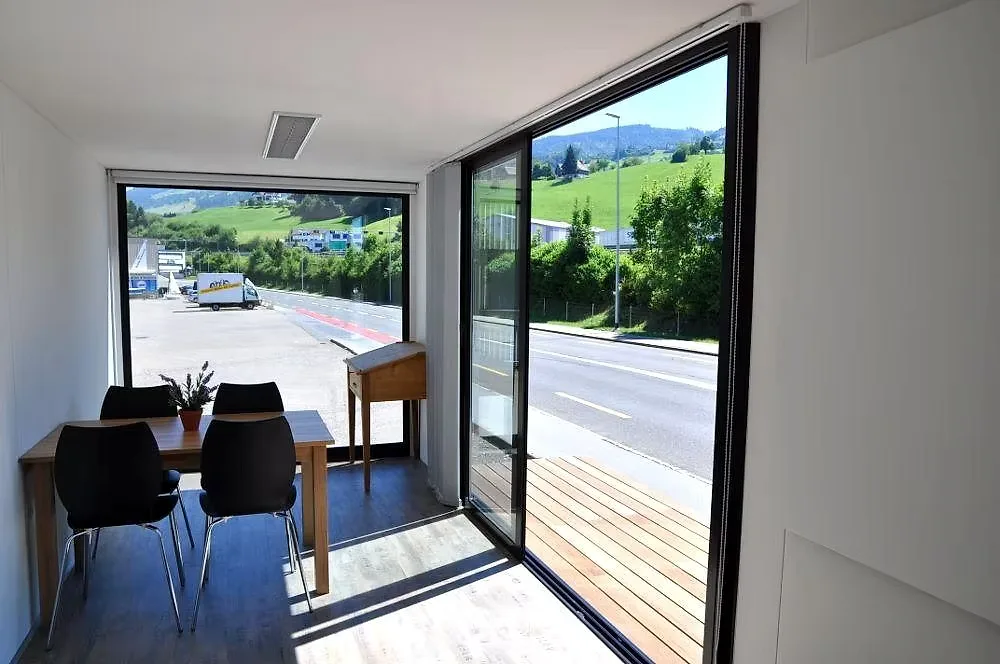
Flat pack house for family homes, retail units and clinics
A flat-pack house arrives as numbered panels, posts and cassettes cut to a fixed plan, and the crew on site assembles a closed shell with factory-made openings, ready for the trades that follow.
- Conduits and pipe sleeves set into the panels before packing.
- Bundles loaded in the order the crew builds.
- A base set out from panel dimensions, fixed at the corners.
- Panels, posts and beams cut to one plan in the factory.
- Sheathing and ring beams that turn four walls into a braced box.
Choose a configuration
A flat-pack house arrives as numbered panels, posts and cassettes cut to a fixed plan, and the crew on site assembles a closed shell with factory-made openings, ready for the trades that follow.
Panels that brace each other into a box
Wall, floor and roof panels are cut and framed in the factory, then packed flat with the posts and beams that tie them together. Once the panels are stood and fixed, the sheathing and the ring beams turn the separate walls into a braced box, which is what stops a light building from racking in wind.
A wall build-up that travels flat
Each wall is a cassette with its insulation, membrane and cladding already in place, so flat packing does not mean a thinner envelope than a panelled house built in a workshop. The membrane is left lapped at the edges and taped on site, and the cladding is set to a gauge that keeps a consistent shadow gap at the corners.
Openings cut on the factory line
Windows and doors are cut on the factory line from a plan fixed before cutting, so the openings land where the kitchen and the stairs need them rather than being moved on site. Partitions arrive as separate panels with the door casings fitted, and the wet rooms are grouped so the drainage can run in one zone.
Services pulled through prepared holes
First-fix conduits and pipe sleeves are set into the panels at the factory, with the runs drawn on the panel schedule and the ends capped for transport. On site the electrician pulls through the prepared holes and the plumber connects at the wet wall, which keeps the second fix off the finished lining.
Bundles that arrive in build sequence
Panels travel on edge in bundles that follow the build sequence, with the floor bearers, the walls of each elevation and the roof cassettes loaded in the order they are needed. A container or a flatbed unloads with a forklift or a telehandler, and the bundles stay strapped until the crew reaches them so nothing is picked twice.
A base in tolerance and a marked set-out
The base is set out from the panel dimensions, not from the overall footprint on the brochure, because a few millimetres at the corner becomes a gap at the ridge. A levelled slab, screw piles or a ring beam give the crew a datum, and the panels are fixed down at the corners and along the wall lines before the roof goes on.
| Style | Contemporary |
|---|---|
| Material | Steel, EPS |
| Best for | Houses, Offices, Hotels, Cafés |
Included as standard
- Prefabricated structural frame
- Roof and wall panels
- Doors and glazing
- Insulation package
- Fastening system
- Numbered assembly drawings
Typical lead time: production 6–10 weeks, freight 3–6 weeks depending on destination port.
How does a crew know which panel goes where?
Every panel carries a code that matches the panel schedule and the setting-out drawing, and the corners of the building are marked on the base before the first piece is stood. The schedule gives the elevation, the position in the run and the fixing pattern, so the crew can check a panel against the drawing before it leaves the stack. Consistent coding matters more than colour, because a wrong panel found late is a crane lift wasted.
How are corners and openings made weathertight?
The membrane is left wrapped around the panel edges so it can be lapped and taped across the corner once the panels are fixed, and the cladding is set to a gauge that leaves a straight shadow gap for the corner trim. Openings are cut in the factory with a sill and a head detail, and the window or door is fitted with a backer rod and sealant on the outside and an airtight tape on the inside. The sequence matters: the tapes go on before the services are pulled, not after the lining is closed.
Can the kit be stored on site for weeks without damage?
Bundles are stored on bearers on firm, drained ground, kept strapped and sheeted so water runs off rather than into the stack, with the membrane and the lining protected from sun and grit. The site needs a flat, secure area where a telehandler can reach each bundle without moving the ones behind it. If storage runs into months, the wrapping and the exposed edges are checked before the build starts.
What happens if a panel is damaged in transit?
The delivery is checked against the packing list before the driver leaves, with photographs of any crushed corner, torn membrane or bent frame. A damaged lining or a scuffed cladding board can usually be repaired on site, while a bent frame or a broken cassette is replaced by the factory, which is why the panels are coded and the schedule lists each one. Reporting on the day keeps the replacement in the same lead time as the rest of the kit.
Do the panels arrive finished, and what touching up is needed?
Interior linings are usually factory-primed or finished, and external cladding arrives coated, so the site work is limited to filling fixing heads, sealing joints and touching up the cut edges where services come through. A painted panel should be touched up with the same product and sheen, or the repair will show in raking light. Skirting, trims and any site-cut boards are the parts that need painting after assembly.
Can the layout be customised?
Yes — window positions, glazing size, the number of bedrooms and the balcony deck are adjusted before production. The kit ships numbered and pre-drilled for the plan you confirm, so late changes are the expensive kind. Finalise the plan with our advisors, then the factory cuts.
How many containers does a flat pack house ship in, and why does it matter?
Most of the house travels in standard containers, because wall and roof panels pack flat or on their edge and stack like cargo — which is precisely why this kind of building reaches remote or tightly budgeted sites at all. The container count for your house comes out of the drawing set and is shown as its own freight line in the quote, not buried inside the price of the building. Packing services and finishes together with the panels is what keeps that count down.
How long does it take to assemble a flat pack house?
Most kits are weathertight within a few weeks of delivery: the frame and panels arrive prefabricated and the assembly crew works from numbered drawings. Interior finishing time depends on the configuration you choose. Count on 6–10 weeks of production plus 3–6 weeks of freight to your port before the kit lands.
Related models
Tell us your project.
We'll quote in 24 hours.
Tell us your site, timeline and configuration and we'll return a feasibility note, indicative budget and one to three recommended models.